Famous homes7 min readVinit Kumar
Home Alone House Floor Plan: The McCallister House, 3 Floors
Home Alone house floor plan: the McCallister house as the 1990 film shows it, all three floors redrawn room by room, with sizes in feet and a plan you can open.
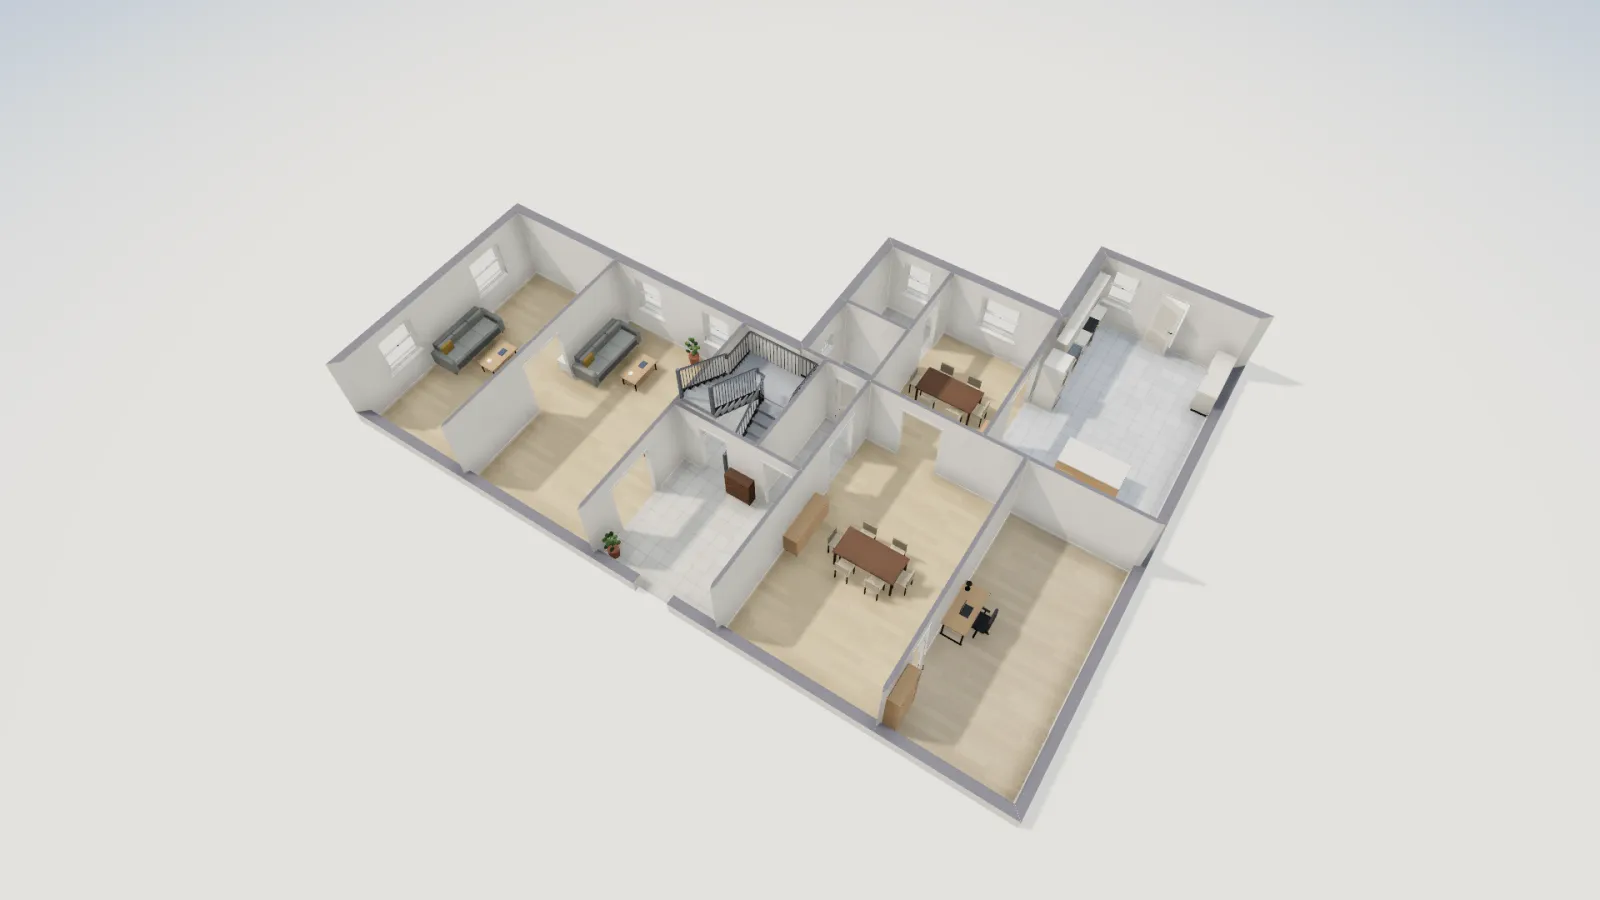
The Home Alone house floor plan is a big brick Georgian on three floors. On the first floor a center foyer and stair split the house: the living room and a family room to one side, the dining room and a side room to the other, and the kitchen and breakfast room behind, with the back door Harry and Marv try first. The family bedrooms are on the second floor, and the attic room where Kevin is sent for the night is on the third. The plan below draws all three floors, the first from a published analysis of the film and the upper two as our own fit, ready to open and edit.
A real house, and a set in a school gym
Home Alone (1990), written by John Hughes and directed by Chris Columbus, used a real house in Winnetka, a village on Chicago’s North Shore, for the outside of the McCallister home. Inside, it is a mix. Slate’s 25th-anniversary account says much of the movie was shot on a set built from scratch inside the closed West campus of New Trier High School, and Wikipedia’s article says the sets were in the school’s gym, where the extra space let the crew bring in its equipment. Hooked on Houses notes that the director talks in the DVD commentary about recreating the second-floor interiors on a sound stage in a high school gymnasium.
How much was filmed in the real house is less settled. Wikipedia says only the main staircase, the attic and most of the first-floor landing made it into the film from the real interiors. INTERIORS Journal, which visited the house in 2014 and drew its first floor for ArchDaily, says most of the first floor was filmed on location and several rooms were rebuilt on a sound stage. Either way, the rooms you see are partly sets, so the screen house and the real one don’t match room for room.
The first floor
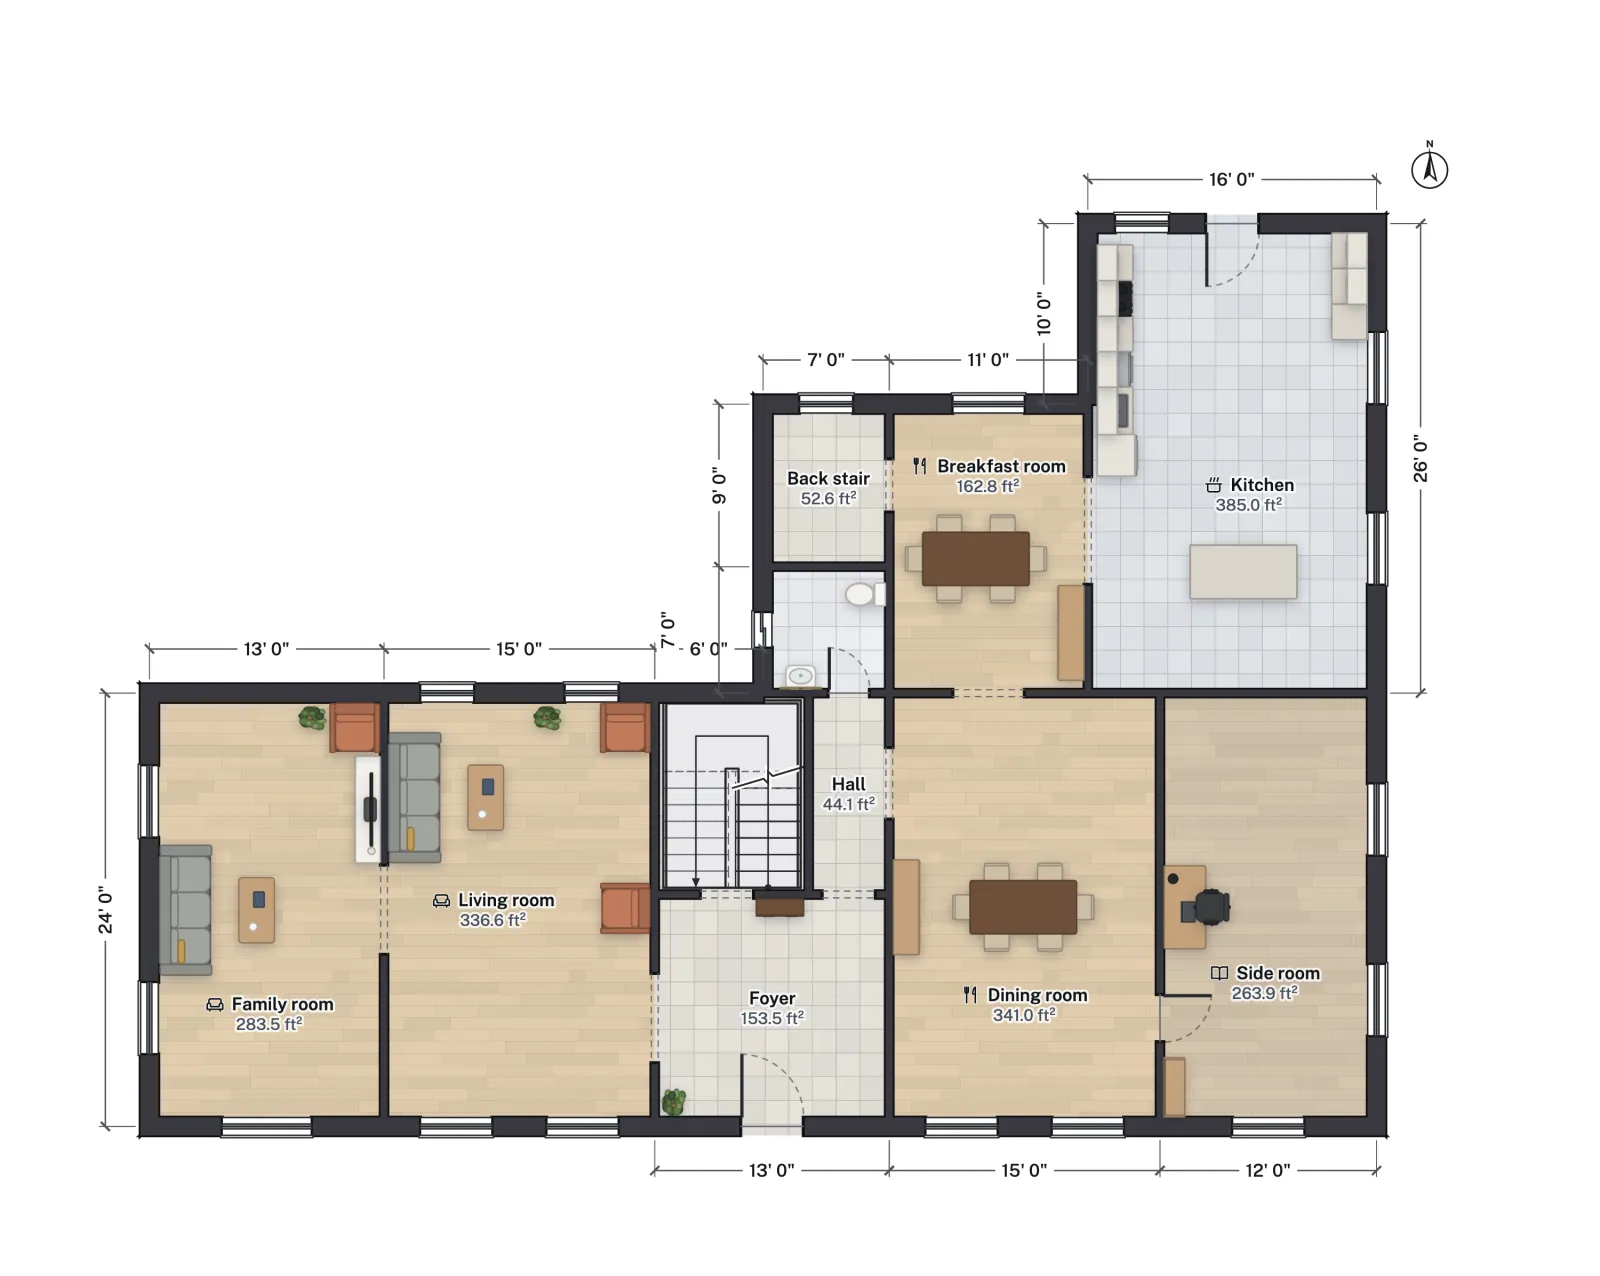
We followed the first-floor plan INTERIORS Journal published with its analysis, squared off and rounded to the foot. It puts the front door in a center foyer with the main stair beside it, the living room and a family room to the left, the dining room to the right, and the kitchen in a wing at the back, with a breakfast room and the back stair between the kitchen and the stair hall. The house is about 69 × 51 ft to the outside of its walls, with brick walls drawn about 12 in thick.
- Foyer and main stair. Kevin’s plan has Harry and Marv meet in the foyer and follow him up the stairs. FloorGen draws one standard stair core here, which stands in for the film’s main stair on all three floors.
- Living room. The room INTERIORS Journal draws with a fireplace and a piano. Marv climbs in through a living room window and steps on Christmas ornaments.
- Kitchen and back door. INTERIORS Journal notes that the break-in starts at the back door, which opens into the kitchen; Kevin shoots both burglars through the dog door. INTERIORS Journal’s drawing puts an island in the kitchen, and the template’s kitchen gets one too.
- Dining room. Harry finally reaches Kevin as he comes into the dining room.
- The side room. The room to the right of the dining room is never used or shown in the film, INTERIORS Journal says, which is why Kevin leaves it off his hand-drawn “Battle Plan.” We kept it as a plain study.
- Back stair. A second stair rises from the breakfast room. The template marks its place as a labeled room rather than drawing its steps.
| Room | Net area |
|---|---|
| Kitchen | 385 ft² |
| Dining room | 341 ft² |
| Living room | 337 ft² |
| Family room | 284 ft² |
| Side room (never shown) | 264 ft² |
| Breakfast room | 163 ft² |
| Foyer | 154 ft² |
| Powder room | 42 ft² |
The second floor
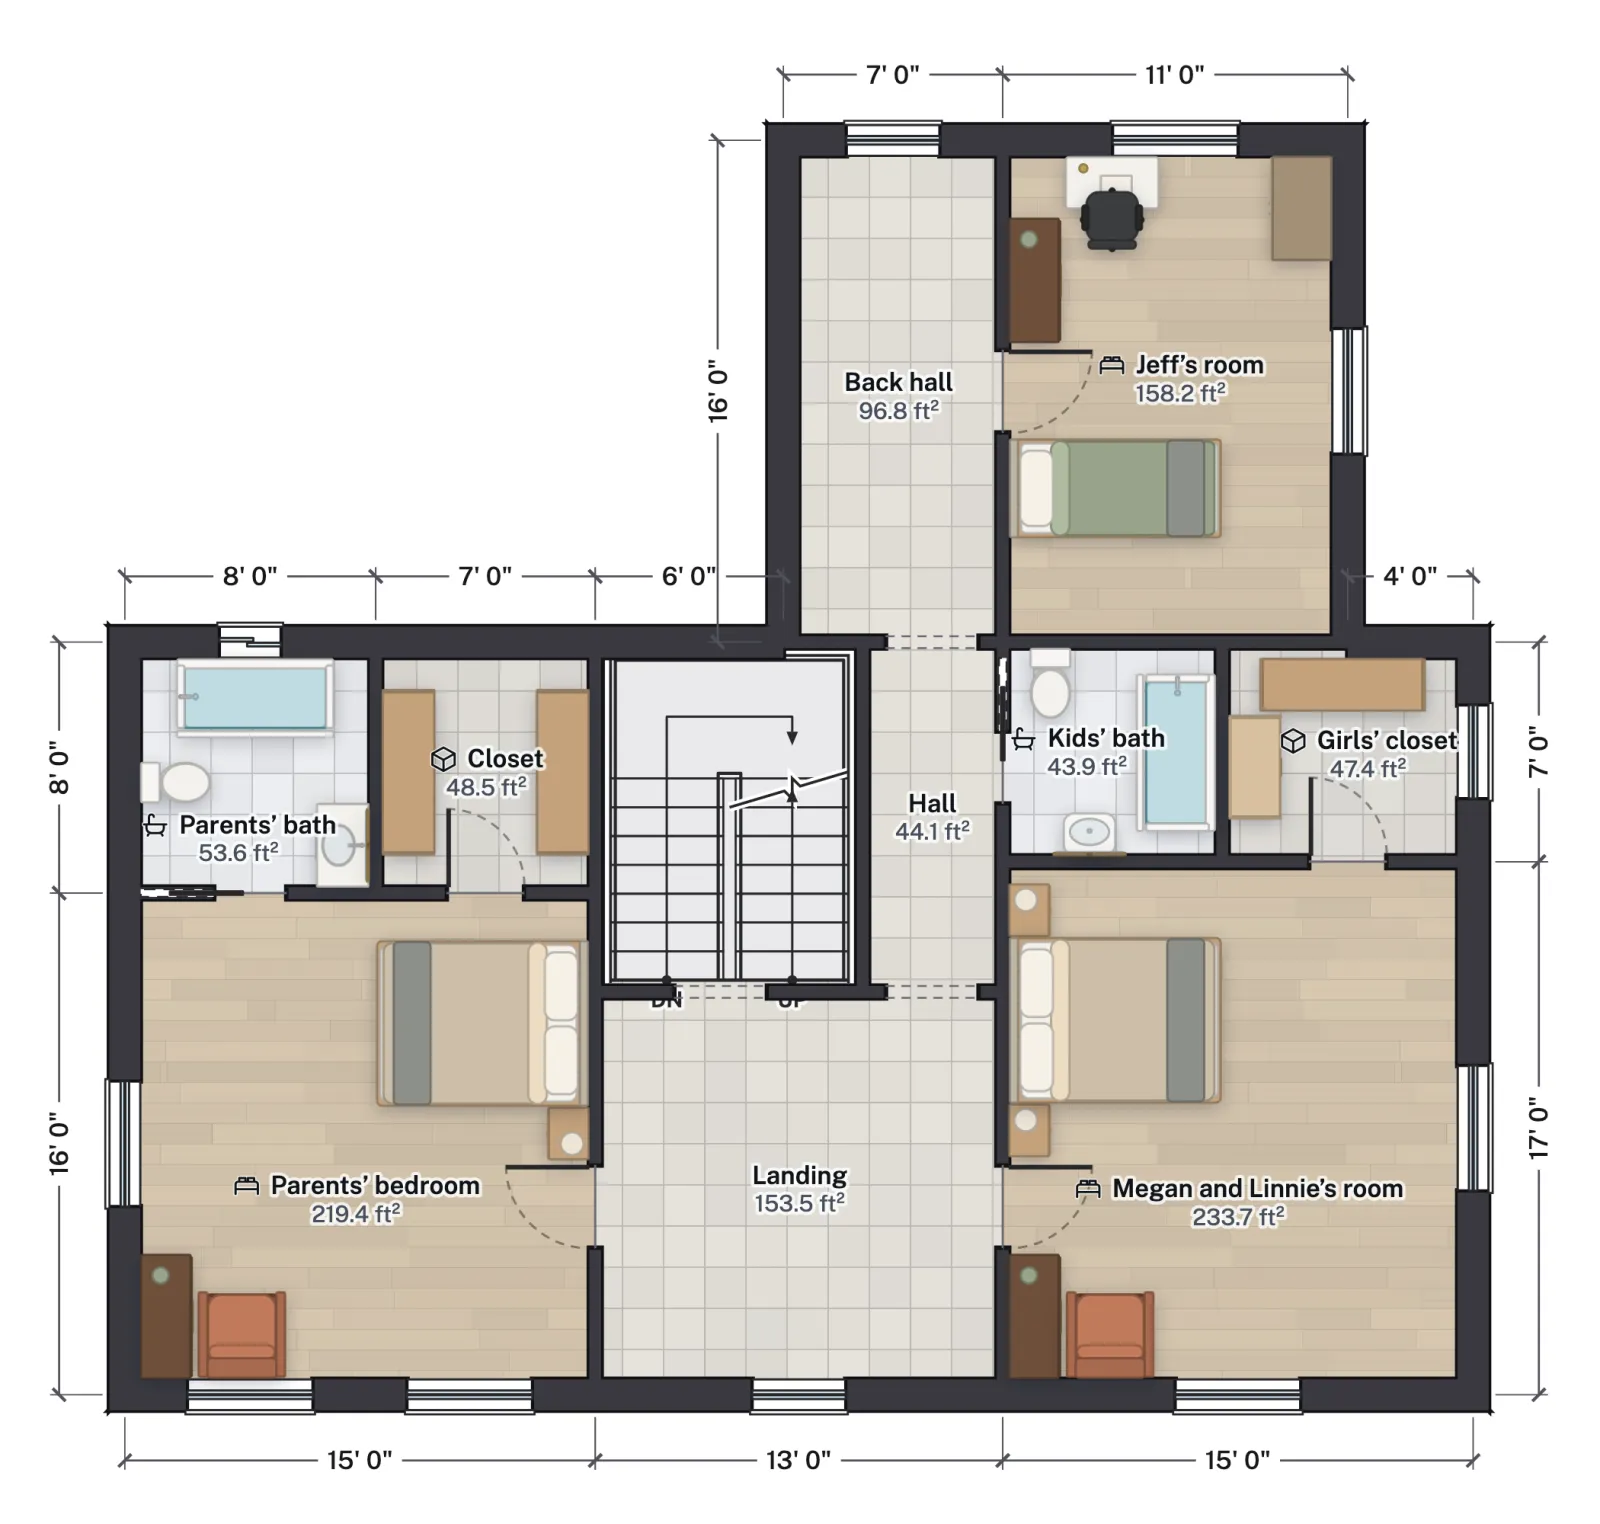
Hooked on Houses says the second-floor interiors were recreated on a stage, so we did not try to match any drawing of the real upstairs. The second floor is our own arrangement, fitted over the first floor, of the family rooms the film mentions plus the baths and closets a house this size needs: the parents’ bedroom with its bath and closet, a room for Megan and Linnie, Jeff’s room, a kids’ bath, and a back hall where the back stair arrives. INTERIORS Journal points out that we never see Kevin’s own bedroom, so there isn’t one here either.
The third floor
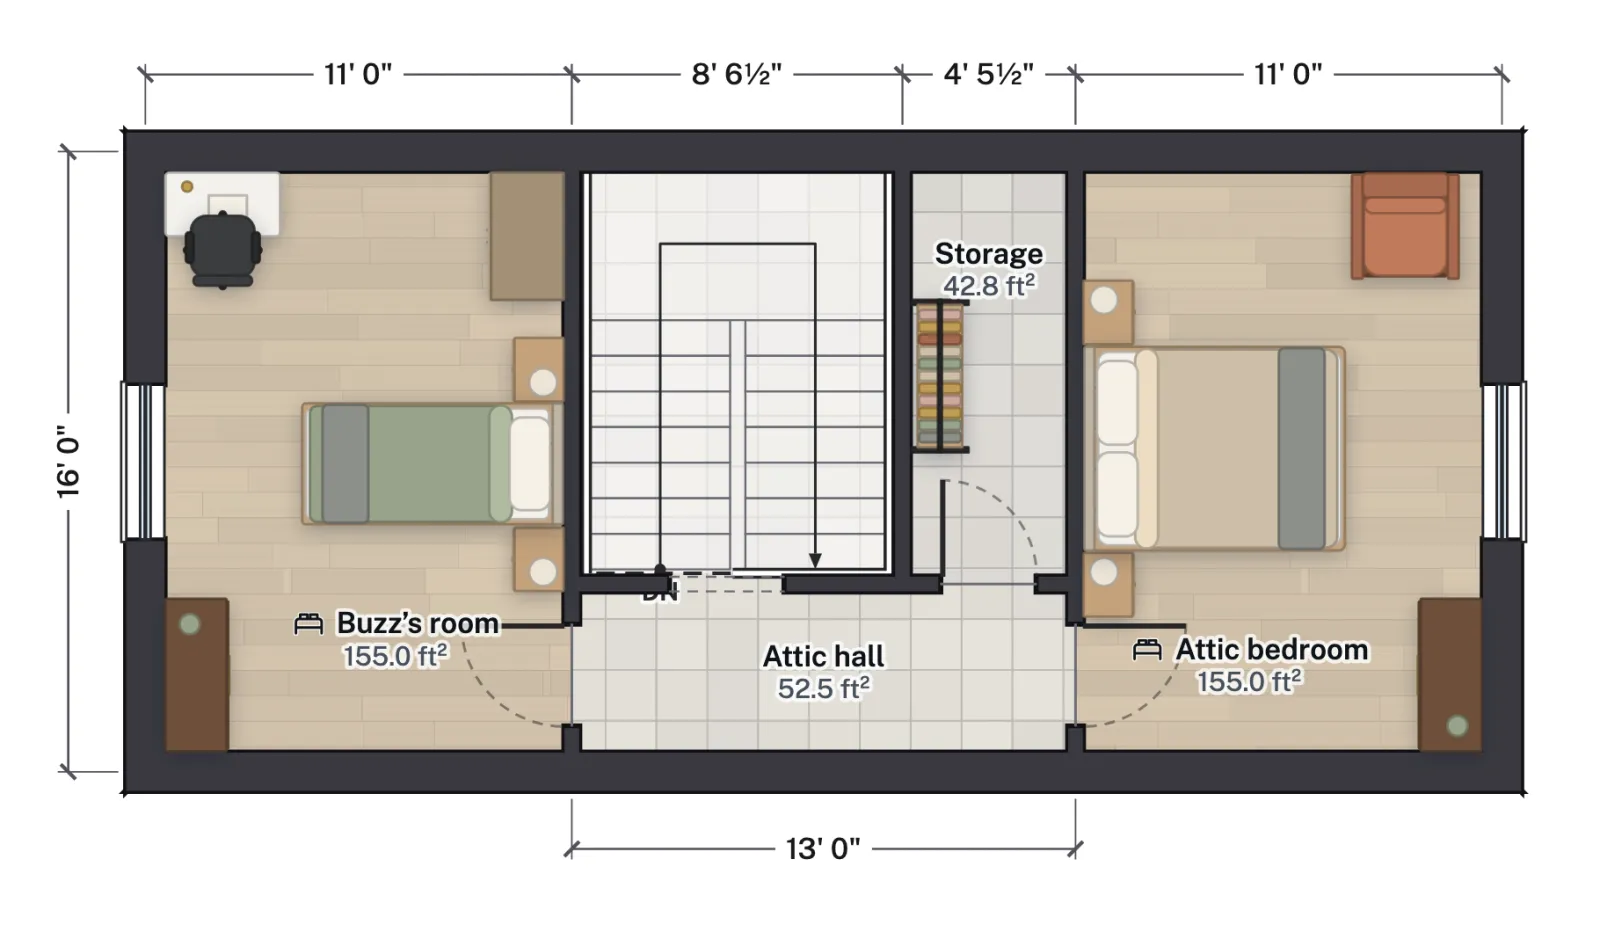
The night before the trip, Kevin is sent up to the attic, where he wishes his family would disappear. We drew the third floor as two rooms either side of the stair: the attic bedroom, and Buzz’s room, where his pet tarantula lives. Where Buzz’s room sits is our guess, as is the size of both rooms. Slate’s account places the tarantula scare on the attic stairs and has Kevin escape on a zip line from an attic window to his treehouse; the treehouse and the zip line aren’t in the template.
| Room | Floor | Net area |
|---|---|---|
| Megan and Linnie’s room | Second | 234 ft² |
| Parents’ bedroom | Second | 219 ft² |
| Jeff’s room | Second | 158 ft² |
| Parents’ bath | Second | 54 ft² |
| Kids’ bath | Second | 44 ft² |
| Buzz’s room | Third | 155 ft² |
| Attic bedroom | Third | 155 ft² |
All three floors add up to about 3,830 ft² of net floor area: 2,151 ft² on the first floor, 1,185 ft² on the second and 491 ft² on the third. Hooked on Houses lists the real house at 4,243 sq ft; ours is the film’s version, so treat the closeness as luck rather than a measurement.
What a real house can borrow
- A center hall. A foyer and stair in the middle give every first-floor room a short route and split the living rooms from the dining side, the classic Georgian and colonial layout (compare 4-bedroom two-story house plans).
- A back stair. A second stair from the kitchen lets family and deliveries skip the front hall. It costs floor area on every level; see stair code for the rise, run and headroom a new one needs.
- A kitchen wing with a breakfast room. Putting the kitchen in its own wing at the back keeps cooking out of the front rooms; the breakfast room in between is the everyday table.
- An attic floor. Two bedrooms in the attic is a common way to add space, but a habitable attic needs real ceiling height, a code stair and escape windows; see attic conversion requirements.
How we drew it
The first floor follows the room arrangement in INTERIORS Journal’s analysis of the film for ArchDaily (INTERIORS: Home Alone, December 15, 2014), redrawn from scratch as rectangles; their drawing is not reproduced here. The production details come from Slate’s account of filming the finale (2015), the Wikipedia article on the film and Hooked on Houses. Room sizes are our estimates, and the second and third floors are our own arrangement. We did not use real estate listing drawings of the real house.
For more famous plans, see the Petit Trianon, Marilyn Monroe’s house and Graceland. To read any of them, start with how to read a floor plan.
More from the blog
Famous homes6 min read
Bluey House Floor Plan: The Heeler House, Room by Room
Famous homes5 min read
Graceland Floor Plan: Room Sizes and Layout of Elvis’s Home
Famous homes4 min read
Marilyn Monroe House Floor Plan: A 1929 Spanish Colonial