Guides5 min readVinit Kumar
Home Daycare Floor Plan Requirements: 35 Sq Ft per Child
Home daycare floor plan requirements: 35 sq ft of usable space per child, what licensing leaves out of the count, and a measured plan to print for the licensor.
Several states license a home daycare (a family child care home) only after the licensor has a floor plan of the house and has measured the rooms children will use. A common indoor figure is 35 square feet of usable floor space per child, measured inside the walls, with bathrooms, hallways, closets, kitchens and furniture children do not use left out of the count. Outdoor play space is often 75 square feet per child. The rules differ from state to state, and some states set no number for homes at all, so treat this post as a way to prepare the drawing, not as your state's rule.
What three states actually ask for
Here is what the licensing rules say in three states, read on each state's own published text in October 2026. They show how much the details vary.
| State | Indoor space | Outdoor space | Floor plan |
|---|---|---|---|
| Missouri, family child care homes (5 CSR 25-400) | 35 sq ft of usable floor space per child, measured wall to wall inside the rooms children use (400.085(2)(B)) | 75 sq ft per child (400.085(3)(A)) | A sketch or diagram of the home showing the arrangement of the rooms, measured jointly with the licensing representative (400.045(4)(A)) |
| Montana, family, group and center providers (ARM 37.96.407 and .408) | At least 35 sq ft of usable floor space per child in a room at any one time | 75 sq ft per child using the play space at a time | DPHHS Floor Plan / Square Footage Report (rev. 08-2025): draw a floor plan and state the dimensions of each room used for child care |
| Minnesota, family child care (Minn. R. 9502.0425) | 35 sq ft of usable indoor space per child | 50 sq ft per child, or a park or playground nearby | No separate floor plan rule found |
Virginia shows the other extreme. Its family day home rule (8VAC20-800-380) asks only for adequate space for free movement and active play, with no square-foot figure; the 35 sq ft figure there is a rule for licensed child day centers (8VAC20-780-310). Other states use 35 sq ft with different exclusions, count by age group, or cap a home's enrollment by license type instead. Ask your licensing office for its current rule and its own floor plan form before you measure.
What counts as usable floor space
The rules agree on the principle: count only floor where children play, eat and learn. Between them, Missouri and Montana leave out:
- Bathrooms and toilets.
- Hallways used only to pass through, and closets.
- Food preparation areas of the kitchen (Missouri allows supervised learning activities there but not play or napping).
- Offices, laundry, furnace rooms and storage.
- Floor taken up by furniture and shelving children do not use. Montana's form says a couch or chair children use can count; a bookcase, entertainment center or coffee table cannot.
- In Missouri, floor taken by cots, cribs, beds or playpens that stay set up for napping.
So the number on a licence is lower than the house's square footage. A 2,000 ft² house might offer 500 to 700 ft² of usable child space once the bedrooms you keep private, the kitchen and the halls are out.
A home daycare floor plan, measured
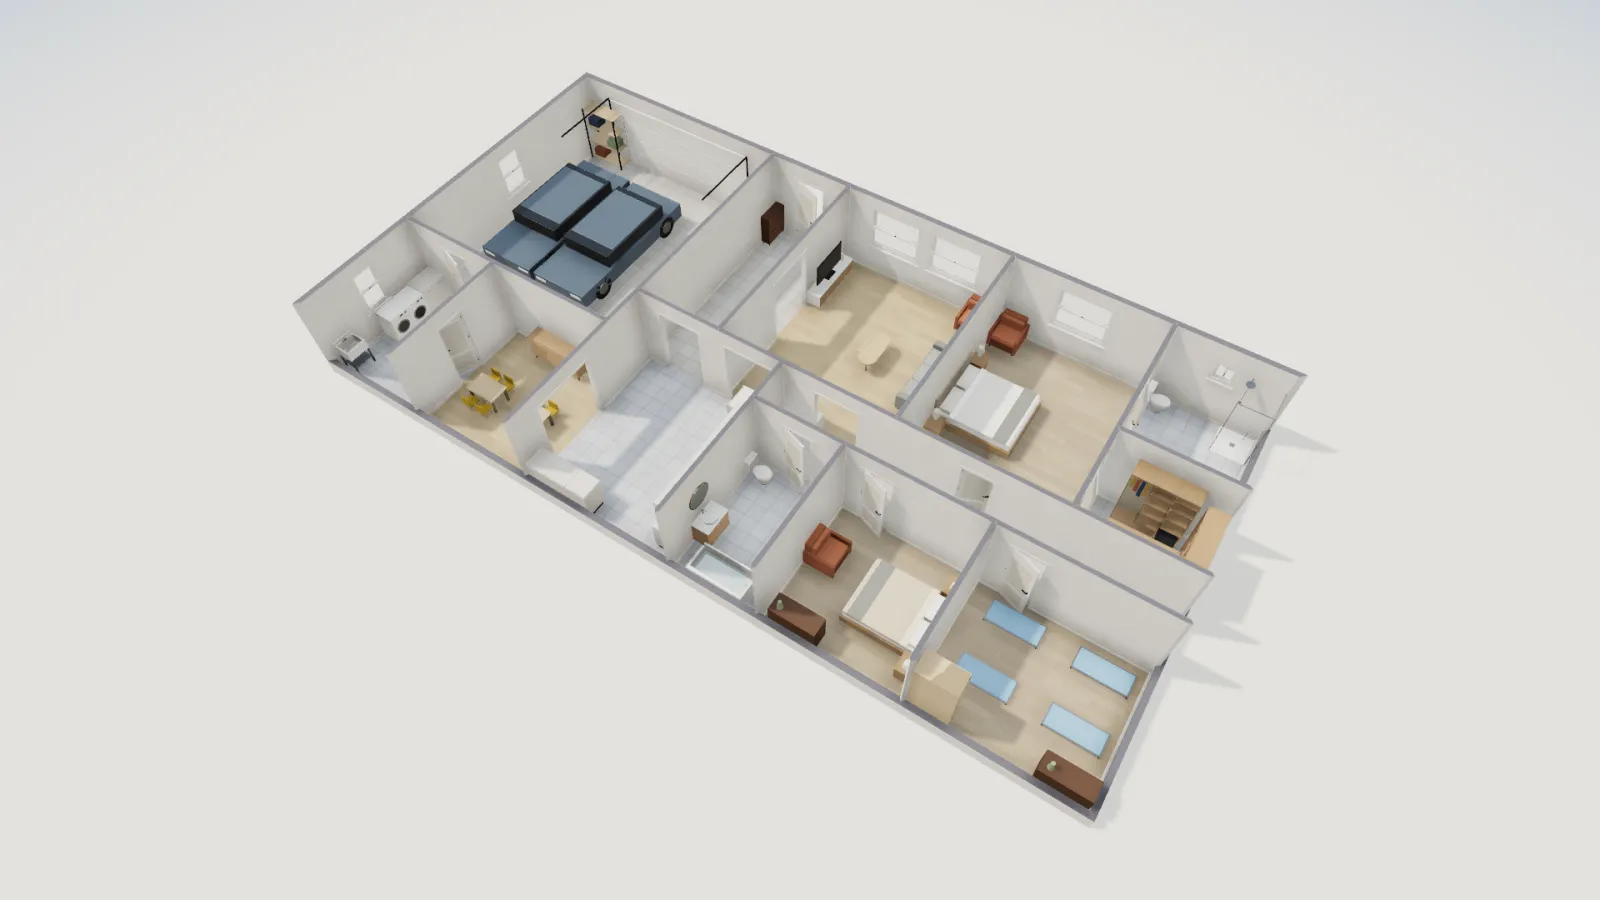
The example is FloorGen's 3-bed ranch with 2-car garage (2,366.1 ft² of net floor area over all its rooms, garage included) set up for child care. The living room is the play room, with a low activity table and a toy kitchen; the dining room holds two children's tables for meals and art; the third bedroom is a nap room with four cots; the primary suite and the second bedroom stay private.
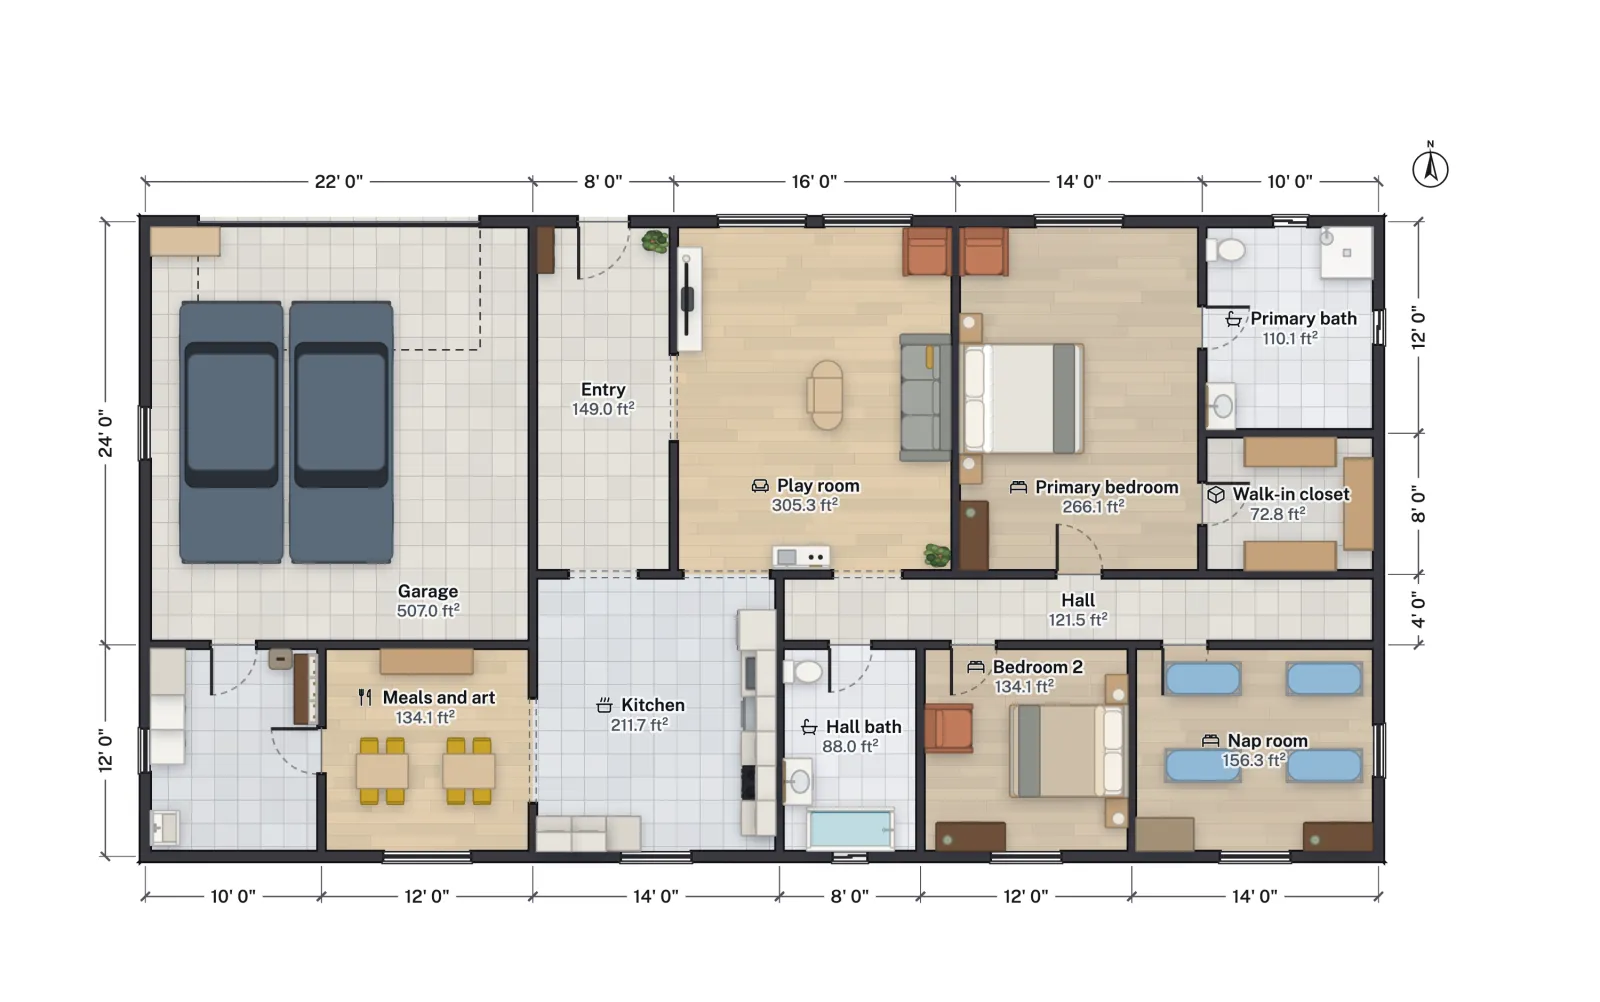
| Room | Net area | Children at 35 ft² |
|---|---|---|
| Play room (living room) | 305.3 | 8 |
| Meals and art (dining room) | 134.1 | 3 |
| Play room and meals together | 439.4 | 12 |
| Nap room (bedroom 3), if cots are put away after nap | 156.3 | 4 |
| All three rooms | 595.7 | 17 |
Two cautions about those numbers. First, they are room areas inside the walls, which is how Missouri measures, but before anything is subtracted: the sofa, TV unit and buffet in the drawing are adult furniture and come off. If they take about 40 ft², the play room and meals room give roughly 400 ft², or 11 children. Second, under Missouri's rule the nap room does not count while its cots stay set up, so a nap room that is only a nap room adds nothing. Fold the cots away and it counts again. Separately, your license type caps how many children a home may enroll, which is often lower than the space allows.
Drawing the plan for your application
Missouri asks for a sketch or diagram and Montana for a drawn plan with each room's dimensions; neither requires an architect. A plan drawn to scale is still the easiest to check, because the licensor can read any distance off it. What to show:
- Every room, labeled by use (play, meals, nap, private), with its inside dimensions. Measure wall to wall, not including baseboards; see how to measure a room for a floor plan.
- The rooms children use, shaded or marked, with the usable area of each written in.
- Exits: the doors to outside, and the windows in rooms where children nap. Some states also ask for the evacuation route.
- Toilets and handwashing sinks children use, and the kitchen.
- Smoke and carbon monoxide alarms and fire extinguishers, if your state's form asks for them.
- The outdoor play area on a separate sketch or a site plan, with the fence; see how to draw a site plan.
In FloorGen, draw the rooms or start from a template, measure your own house and drag the walls to match, then rename each room. The editor prints each room's net area to the inner faces of the walls, which is the wall-to-wall figure licensing asks for. Export a print set PDF to print it at a set scale on Letter or larger paper; floor plan scale explains which scale to pick. If you are starting from scratch, how to draw a floor plan walks through it.
What the plan cannot tell the licensor
Space is only one licensing check. Inspections typically also cover fire safety, safe sleep, water temperature, hazardous materials, fencing, staff ratios and background checks. FloorGen checks room sizes, escape windows in bedrooms and door swings under the residential code, but it does not know your state's child care rules: it does not subtract furniture from usable space, apply your exclusions or compute your capacity. Do that arithmetic yourself from the room areas, and confirm it with your licensor.
More from the blog
Guides8 min read
How to Measure a Room for a Floor Plan (Step by Step)
Guides5 min read
How Many Square Feet Per Person? (Home Size Guide)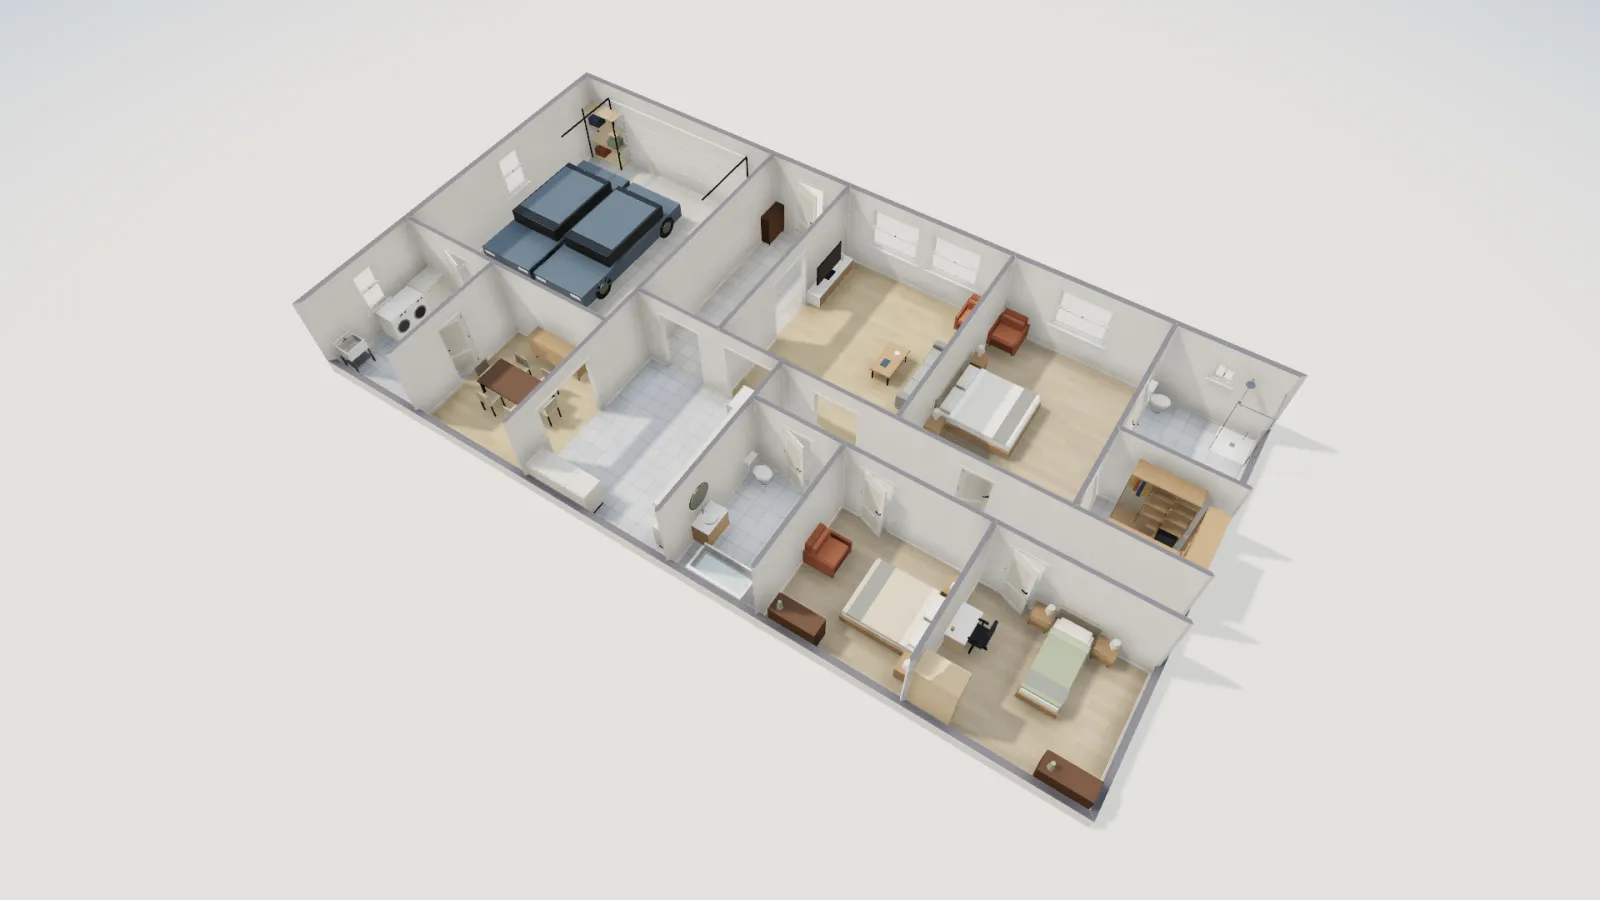
Guides8 min read
Floor Plan Abbreviations: WIC, W/D, REF, DW and 60 More