GuidesUpdated 8 min readVinit Kumar
Floor Plan Abbreviations: WIC, W/D, REF, DW and 60 More
Floor plan abbreviations decoded room by room: WIC, W/D, REF, DW, PDR, R&S, AFF, TYP and 60 more, with a real plan labeled the way drafters write it.
Floor plan abbreviations are short labels that save space on a drawing: WIC is a walk-in closet, W/D a washer and dryer, REF a refrigerator and DW a dishwasher. Most are the first letters of the word or its consonants, written in capitals, and the same few dozen turn up on almost every US house plan. Below they are grouped by the room you will find them in, so you can read a plan one room at a time. For the drawn marks (door swings, fixtures, outlets) see floor plan symbols.
There is no single national list for residential plans, and offices differ: one writes MBR, another PBR, a third spells out Primary Bedroom. When a drawing set has an abbreviations list or a legend, usually on the first sheet, that list wins over anything here. For the line symbols (door swings, windows, stairs, outlets) see floor plan symbols; for the dimension strings see how to read a floor plan.
A real plan, abbreviated
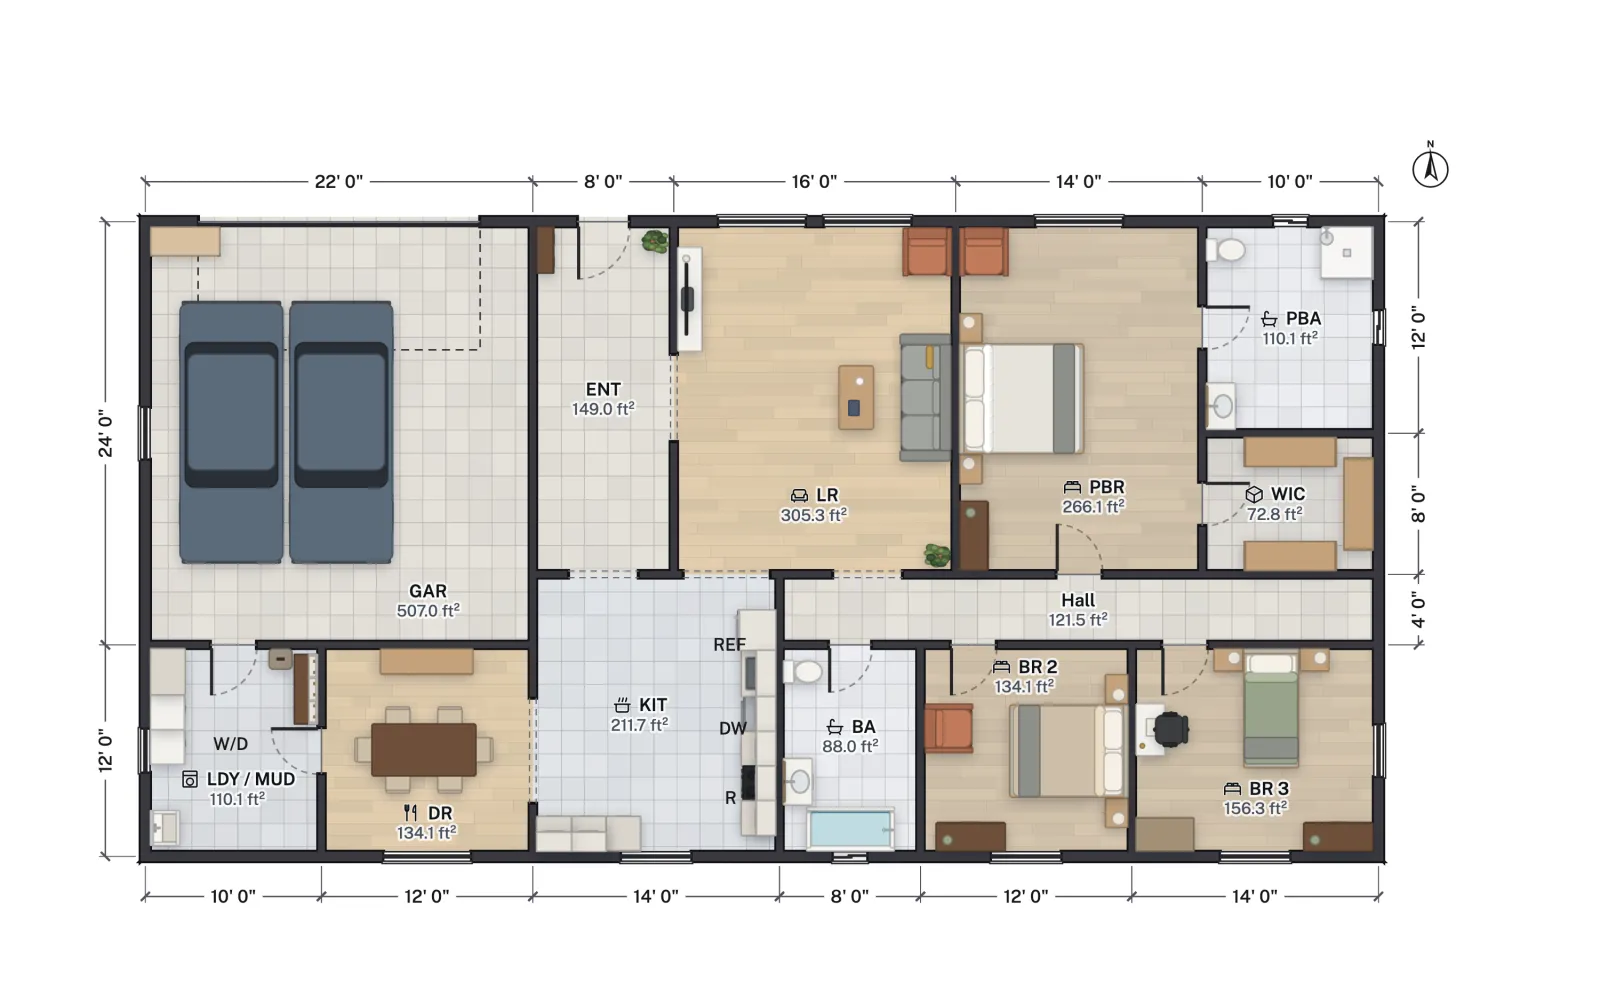
This is FloorGen's 3-bed ranch with a 2-car garage, with each room renamed the way a drafter would shorten it and four appliance notes added: REF, DW and R in the kitchen, W/D in the laundry. Every room still shows its net floor area, measured to the inside faces of the walls.
| On the plan | Means | Net area |
|---|---|---|
| GAR | Garage (2-car) | 507.0 ft² |
| ENT | Entry | 149.0 ft² |
| LR | Living room | 305.3 ft² |
| PBR | Primary bedroom | 266.1 ft² |
| PBA | Primary bath | 110.1 ft² |
| WIC | Walk-in closet | 72.8 ft² |
| KIT | Kitchen | 211.7 ft² |
| DR | Dining room | 134.1 ft² |
| LDY / MUD | Laundry and mudroom | 110.1 ft² |
| BA | Bathroom (here the hall bath) | 88.0 ft² |
| BR 2, BR 3 | Bedrooms 2 and 3 | 134.1 ft², 156.3 ft² |
Bedroom and closet abbreviations
| Abbreviation | Meaning |
|---|---|
| BR, BDRM | Bedroom |
| MBR, MSTR | Master bedroom (older plans) |
| PRI, PBR | Primary bedroom (the newer word for master; the exact form varies by office) |
| WIC | Walk-in closet |
| CL, CLO | Closet (usually a reach-in) |
| LIN | Linen closet |
| R&S | Rod and shelf: a hanging rod with a shelf above |
| SH, SHLV | Shelf or shelves |
| BI, B/I | Built-in (a built-in desk, bench or bookcase) |
Closet notes are where abbreviations pile up, because a closet is small on paper. A reach-in marked CL with R&S along its back wall is the usual bedroom closet; 5 SH in a linen closet means five shelves. Closet dimensions gives the depths those rods and shelves need.
Bathroom abbreviations
| Abbreviation | Meaning |
|---|---|
| BA, BATH | Bathroom |
| MBA, PRI BA, PBA | Master or primary bath (the exact form varies by office) |
| PDR | Powder room: a toilet and sink, no bathing |
| ½ BA, ¾ BA | Half bath (toilet and sink); three-quarter bath (adds a shower, no tub) |
| WC | Water closet: the toilet, or a small room for it |
| LAV | Lavatory: a bathroom sink |
| T/S | Tub and shower combined |
| SHWR, SH | Shower (SH can also mean shelf: read the context) |
| VAN | Vanity |
| MC, MED | Medicine cabinet |
| GB | Grab bar |
| EF, EXH | Exhaust fan |
A powder room labeled PDR is the one you can show guests; the powder room dimensions post covers its minimum size. On a remodel plan, GB with a note such as "blocking for GB" asks for solid wood behind the drywall so a grab bar can be fixed later.
Kitchen and dining abbreviations
| Abbreviation | Meaning |
|---|---|
| KIT | Kitchen |
| DR, DIN | Dining room |
| NOOK | Breakfast nook or eating area |
| PAN, PANT | Pantry |
| REF, REFR, FRIG | Refrigerator |
| DW | Dishwasher |
| R, RNG | Range (cooktop and oven in one) |
| CT | Cooktop (no oven below); on finish notes, ceramic tile |
| OV, WO | Oven, wall oven |
| MW | Microwave |
| GD, DISP | Garbage disposal |
| UC, U/C | Under-counter (an under-counter fridge, or under-cabinet lights) |
Appliances are often shown only by a rectangle and these letters, so the letters are what tell a 30 in range from a 30 in base cabinet. Refrigerator dimensions gives the widths a REF opening usually needs.
Living area abbreviations
| Abbreviation | Meaning |
|---|---|
| LR, LIV | Living room |
| FR, FAM | Family room |
| GR | Great room (living, dining and often kitchen in one space) |
| DEN, OFF | Den, office or study |
| REC | Recreation room (often in a basement) |
| BONUS | Bonus room, often over a garage |
| FOY, ENT | Foyer, entry |
| SUN | Sunroom |
| FP | Fireplace |
Laundry, utility and mechanical
| Abbreviation | Meaning |
|---|---|
| LDY, LAU | Laundry |
| W/D | Washer and dryer, side by side or stacked |
| W, D | Washer, dryer (drawn as two squares) |
| MUD | Mudroom |
| UTIL, UTL | Utility room |
| MECH | Mechanical room: furnace, water heater, panel |
| WH, HWH, WTR HTR | Water heater, hot water heater |
| FAU, FURN | Forced-air unit, furnace |
| AHU | Air handler unit |
| A/C, AC, COND | Air conditioner, condenser (often outside, on a pad) |
| EP, PNL | Electrical panel |
| FD | Floor drain |
| STOR | Storage |
Garage and outdoor abbreviations
| Abbreviation | Meaning |
|---|---|
| GAR | Garage; "2-CAR GAR" gives its size in cars |
| OHD | Overhead (garage) door |
| HB | Hose bibb: an outdoor faucet |
| BALC | Balcony |
| CONC | Concrete (a slab, step or walk) |
| DS | Downspout |
Notes on heights, sizes and drawing changes
The last group is not about rooms at all. These words sit in notes and beside dimensions, and they are the ones that confuse people most, because they change how a number should be read.
| Abbreviation | Meaning |
|---|---|
| UP, DN | The stair goes up or down from this floor |
| CLG | Ceiling; "9'-0" CLG" is the ceiling height |
| VLT, VAULT | Vaulted ceiling |
| AFF | Above finished floor: "outlet at 42" AFF" |
| FF | Finished floor (the level heights are taken from) |
| TYP | Typical: the note applies to every similar place |
| SIM | Similar: built like the one detailed, with small changes |
| EQ | Equal: the spaces marked EQ are the same size |
| CLR | Clear: the open space between finished faces |
| O.C. | On center: framing spacing, such as 16" O.C. |
| R.O. | Rough opening: the framed size of a door or window hole |
| HDR | Header: the beam over an opening |
| BRG | Bearing (a bearing wall carries load from above) |
| NTS | Not to scale |
| NIC | Not in contract |
| (E), EXIST | Existing, to stay |
| (N) | New work |
| DEMO | To be demolished |
| VIF | Verify in field: measure on site before building |
Writing abbreviations on your own plan
- Spell out what fits. A plan for a client, a contractor quote or a family discussion reads better with full room names. Abbreviate where space is tight: closets, appliances, notes.
- Be consistent. Pick one form (PBR or MBR, REF or REFR) and use it everywhere in the set.
- Add a list. A permit set with more than a handful of abbreviations should carry an abbreviations list or legend, usually on the cover or first plan sheet. See drawing plans for a building permit.
- Keep sizes and heights explicit. "OUTLET @ 42" AFF" is clear; "OUTLET HIGH" is not.
How FloorGen labels a plan
In FloorGen each room carries a name and its net area, and the name is plain text: type WIC or Walk-in closet, whichever your reader needs. Room types (bedroom, bath, kitchen and so on) are set apart from the name, so an abbreviated name keeps the right icon. For anything else, the Text note tool (press T) puts a note on the plan, with an optional leader arrow to point at an appliance or fixture. Notes print on the plan and in the print set while Print notes and north arrow is on, which it is by default; they never show in 3D.
Doors and windows get tags in the Doors and windows schedule: D for doors, W for windows and O for open passages (D1, W1, O1), each listed with its size and count. That is the drafting habit that saves writing every size beside every opening.
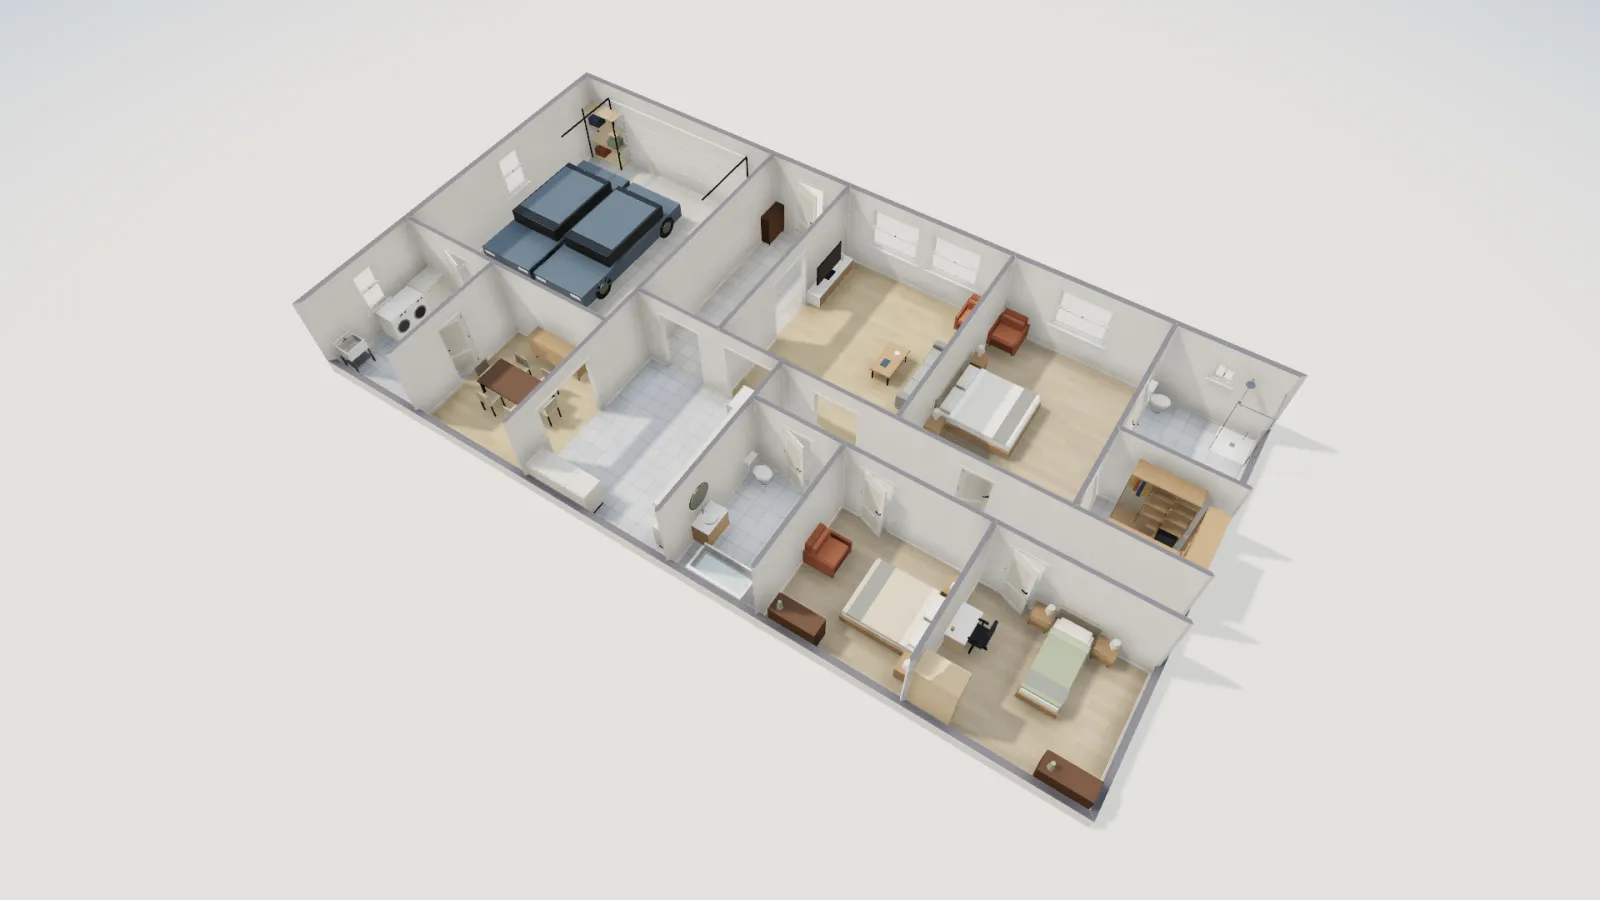
Once the letters make sense, the numbers are next: how to read a floor plan explains dimension strings and areas, and floor plan scale how big a plan prints.
More from the blog
Guides7 min read
Floor Plan Symbols: Doors, Windows, Stairs and Fixtures
Guides9 min read
How to Draw an Electrical Plan for a House (With Symbols)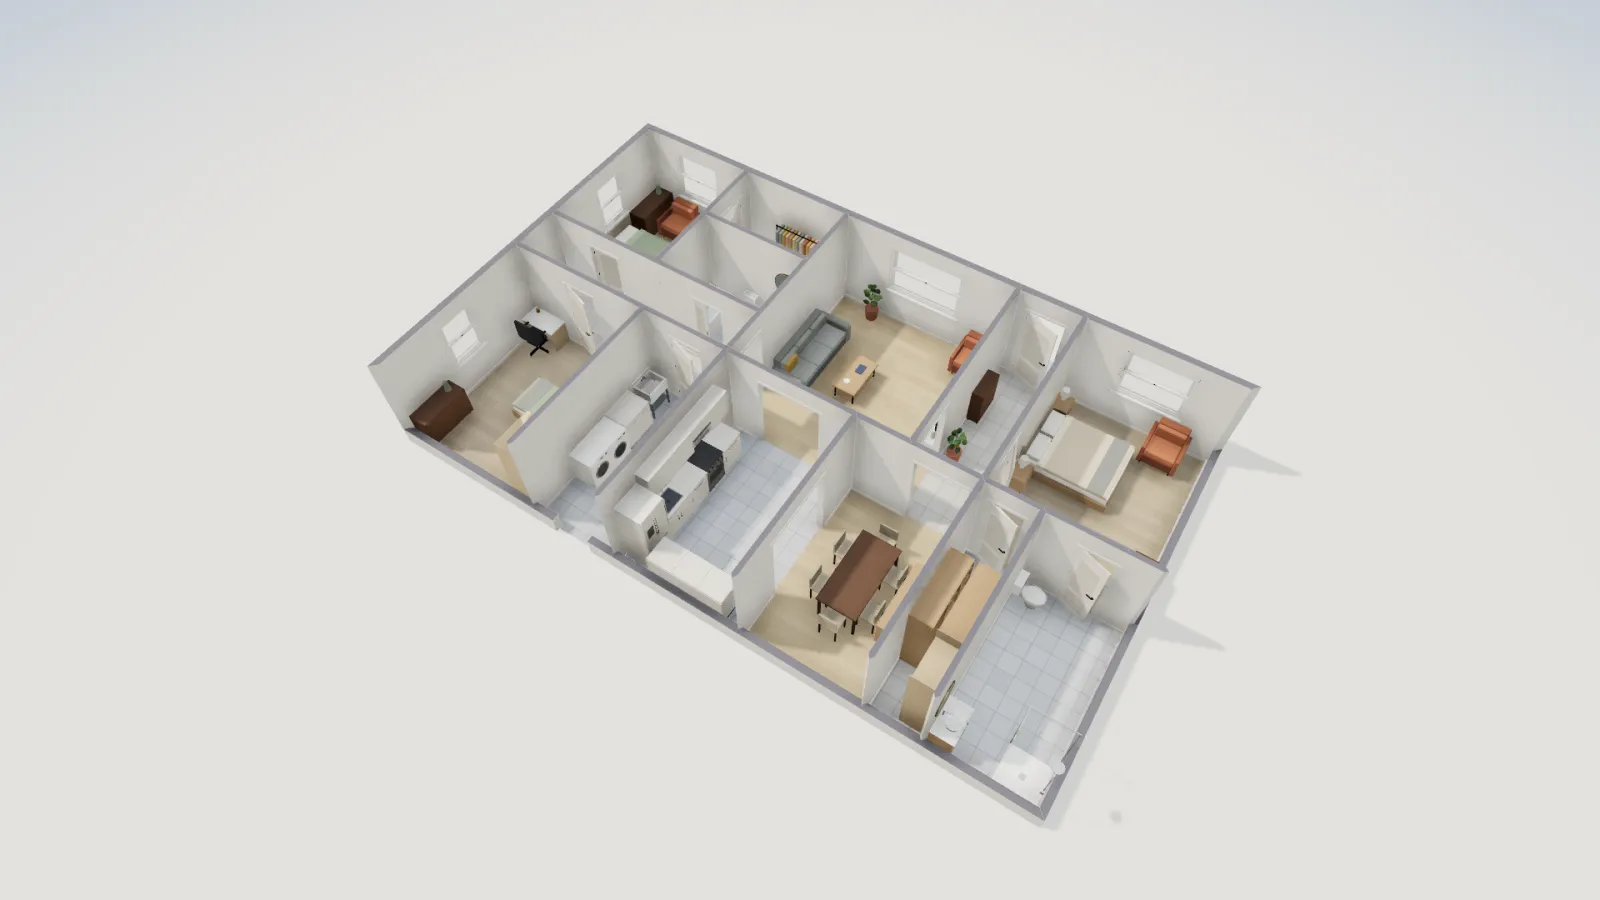
Guides6 min read
How to Add Dimensions to a Floor Plan: Strings and Rules