Plans6 min readVinit Kumar
JADU Floor Plans: A 500 Sq Ft Junior ADU Inside Your House
JADU floor plans under California law: 500 sq ft of interior livable space, a separate entrance, an efficiency kitchen, the bath choice, and a plan to edit.
A junior accessory dwelling unit (JADU) is a small home of up to 500 square feet of interior livable space carved out of an existing or proposed single-family house in California. It needs its own entrance and an efficiency kitchen, and it can share a bathroom with the house. Many JADU floor plans are one or two bedrooms of an existing house turned into a studio or a one-room suite, which is why they usually cost less than a new backyard unit. Below is a real example drawn from a 3-bed ranch, the rules that shape it, and the decisions that change the drawing.
This post is about the junior unit only. For full-size ADUs (the 800 and 1,000 ft² floors, heights, setbacks and fees), see California ADU requirements: size limits and floor plans. For what an ADU is in general, see what is an ADU.
The JADU rules that shape a floor plan
California's JADU law is in Government Code sections 66333 to 66339, with the definition in section 66313(d). SB 477 (2024) gave these sections their current numbers, and two 2025 bills, AB 1154 and SB 543, changed them from January 1, 2026. The table summarizes the rules as amended, with the section for each. It is a summary, not legal advice: read the sections on leginfo.legislature.ca.gov and your city's JADU ordinance before you draw.
| Rule | What it says | Section |
|---|---|---|
| Size | No more than 500 sq ft of interior livable space | 66313(d) |
| Location | Entirely within the walls of a single-family house; an attached garage counts as part of the house | 66313(d), 66333(d) |
| How many | One JADU per single-family lot | 66333(a) |
| Entrance | A separate entrance from the house's main entrance | 66333(e)(1) |
| Shared bath | If the JADU has no bathroom of its own, it also needs an interior entry to the main living area | 66333(e)(2) |
| Kitchen | An efficiency kitchen: a cooking facility with appliances, and a food preparation counter and storage cabinets of reasonable size | 66333(f) |
| Owner occupancy | Required only when the JADU shares sanitation facilities with the house; the owner may live in either part | 66333(b) |
| Sale and rental | A recorded deed restriction bars selling it apart from the house; any rental must be for a term longer than 30 days | 66333(c), 66333(g) |
| Parking | No additional parking may be required | 66334 |
Two consequences matter most on paper. First, the 500 ft² counts livable space, which HCD's ADU Handbook (March 2026) says includes bedrooms, bathrooms, kitchens, laundry rooms, closets and interior stairs. A JADU with its own bath spends part of its 500 ft² on that bath. HCD does not say how to treat wall thickness, so measure to the inside faces of the walls, as the word interior suggests, and ask your planner if you are close. Second, the bathroom decision decides the rest: a shared bath means an interior door to the house and an owner living on the property; a private bath frees both.
A JADU is not a separate dwelling unit for fire and life-safety rules or for utility connections (sections 66337 and 66338), and under section 66323(d), as amended by SB 543, a city cannot require fire sprinklers in a JADU when the house does not need them. It still needs a building permit, and the converted rooms still have to meet the residential code for habitable space.
A JADU floor plan from a 3-bed ranch
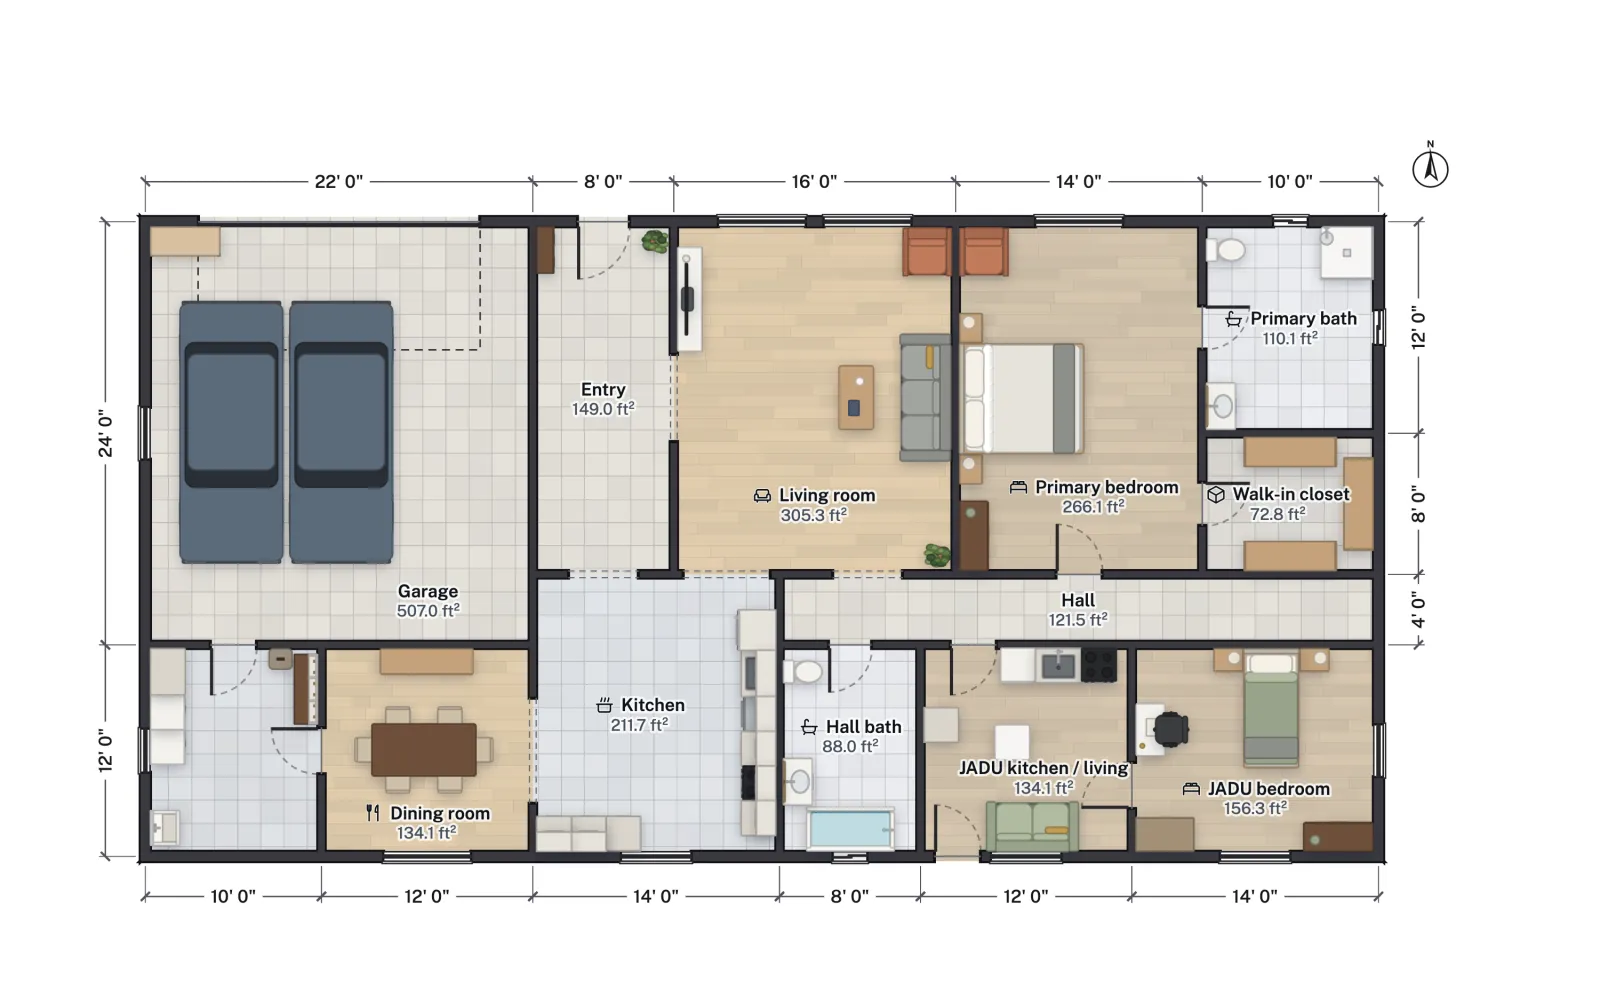
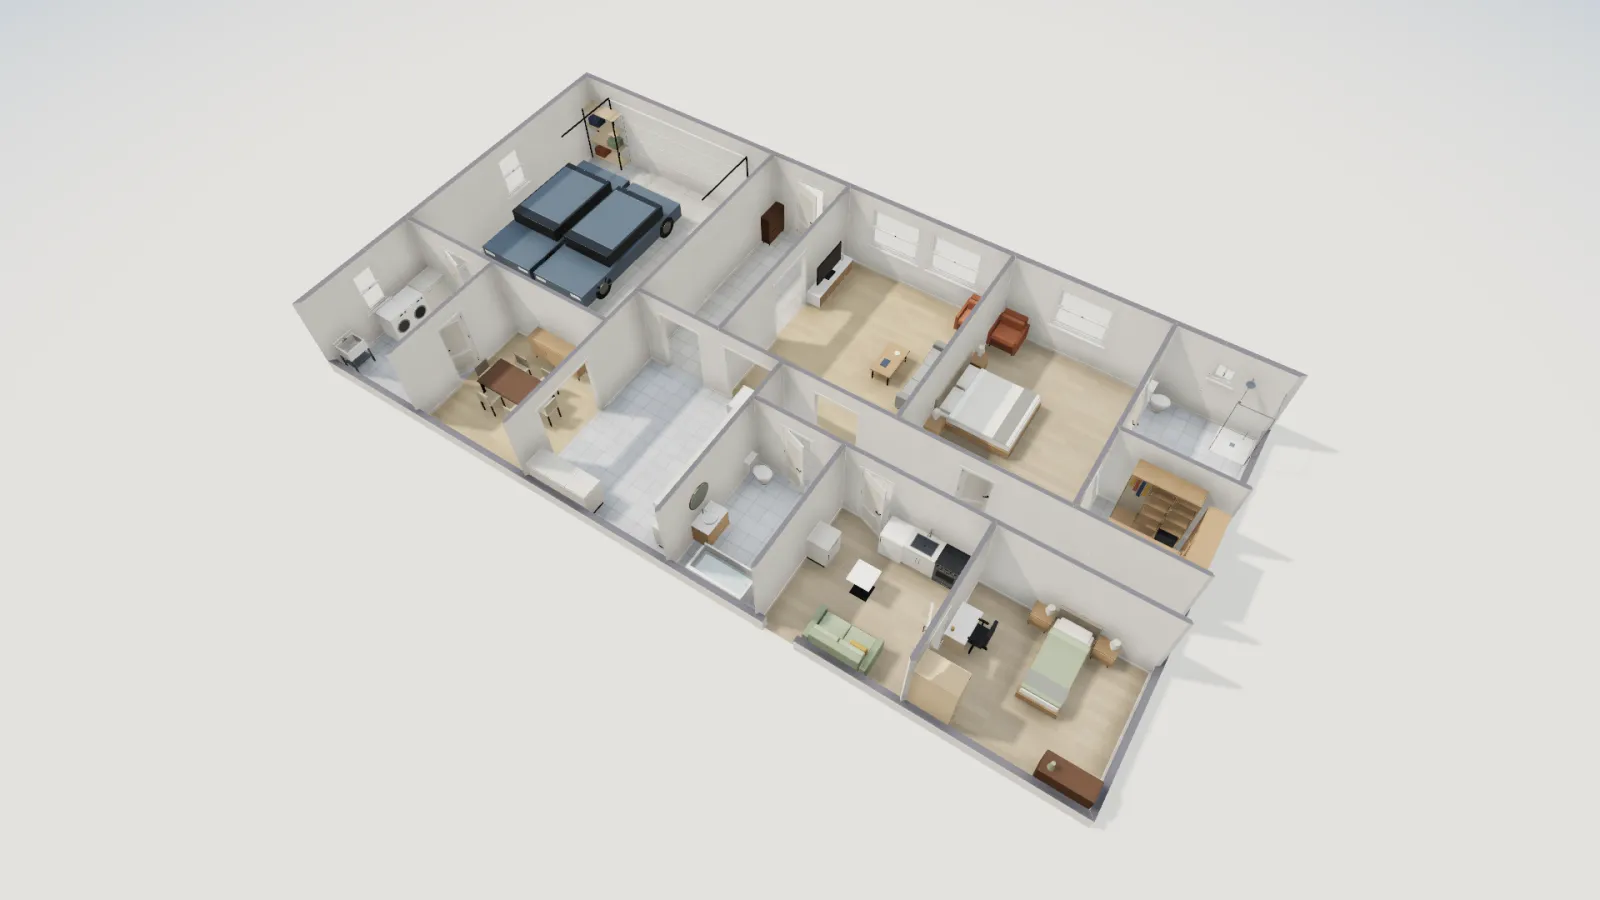
The example starts from FloorGen's 3-bed ranch with 2-car garage, a 70 × 36 ft single-storey house on the wall centrelines. Its two secondary bedrooms sit side by side at the southeast corner, off the bedroom hall, with the hall bath next to them. That corner becomes the JADU:
- Bedroom 2 (12 × 12 ft on the grid, 134.1 ft² net) becomes the kitchen and living room. A short kitchenette runs along the north wall: an under-counter fridge, a sink cabinet and a 24 in range, with one more base cabinet on the west wall. A loveseat and a cafe table for two fill the rest.
- Bedroom 3 (14 × 12 ft, 156.3 ft² net) stays a bedroom. A new door in the wall between the two rooms joins them, and its old door to the hall is removed.
- A new outside door on the south wall of the kitchen and living room gives the JADU its separate entrance.
- The hall bath (88.0 ft² net) stays shared. Bedroom 2's existing door to the hall is the interior entry the law asks for when the bath is shared.
| Room | Grid size | Net area |
|---|---|---|
| JADU kitchen / living | 12 × 12 ft | 134.1 |
| JADU bedroom | 14 × 12 ft | 156.3 |
| JADU total (bath shared) | 290.4 | |
| Hall bath, if made private | 8 × 12 ft | 88.0 |
| JADU total with its own bath | 378.4 |
Either way the unit is well under 500 ft², which leaves room to take in a slice of the hall if your layout needs it. Because the bath is shared in the drawing, the owner must live on the property, in the main house or in the JADU. To make the bath private instead, close its hall door and open a door from the JADU kitchen into it; the JADU then needs no interior door to the house and no owner occupancy, but the main house loses its second bathroom and keeps only the primary bath.
Three other places a JADU fits
- One large bedroom with its own bath. A primary suite with a door to the outside is the smallest JADU: the bedroom becomes a studio, a counter and cooktop go against one wall, and the bath and closet stay. With a private bath, no interior connection is required.
- An attached garage. Section 66333(d) treats an attached garage as part of the house, and HCD reads section 66334 as barring extra parking even then. The ranch's garage is 507.0 ft² net, just over the limit, so a garage JADU here would give a few feet to storage or a mudroom. For the slab, ceiling and egress work a garage needs, see garage conversion floor plans.
- A bedroom wing in a split plan. In a split bedroom floor plan the secondary bedrooms are already separated from the primary suite, so one wall and one exterior door make the division.
If the rooms you want would be a new addition rather than space inside the house, the result may count as an attached ADU rather than a JADU; ask your city. The in-law suite addition post covers that case, and ADU laws by state covers states other than California.
Building code checks for the converted rooms
The JADU law does not lower the building code. California bases its Residential Code on the International Residential Code, with state amendments, so the converted rooms need what any habitable room needs. The checks that most often change a JADU drawing:
- Sleeping room escape openings. The JADU bedroom keeps the emergency escape window it had as a bedroom; a room you newly use for sleeping needs one. See legal bedroom requirements.
- Smoke and carbon monoxide alarms in and outside the sleeping room, which the JADU and the house usually share if their alarms are interconnected; ask your building department how it wants them wired.
- Kitchen ventilation and electrical. HCD's Handbook says a city cannot demand particular appliances or a 220V circuit for the efficiency kitchen, but the work itself still needs permits and inspection.
- Sound and privacy. Because state law does not treat a JADU as a separate dwelling for fire rules, a rated wall between it and the house is not normally required, but a solid-core door and insulation in the shared wall make the arrangement easier to live with.
What FloorGen checks, and what it does not
The ranch opens under FloorGen's IRC profile, which checks room sizes against the 70 ft² and 7 ft minimums, escape-window size in bedrooms, stairs, guards, door swings and walkways, and prints each room's net area as you edit. It does not know California's JADU law: it does not total the JADU's rooms against 500 ft², check the separate entrance, or check the efficiency kitchen. Rename the rooms as JADU rooms and add up their areas yourself, then take the plan to your city. For what a permit drawing needs, see how to draw floor plans for a building permit.
Related: ADU floor plans
More from the blog
Plans7 min read
California ADU Requirements: Size Limits and Floor Plans
Plans7 min read
How Big Should a Deck Be? Sizes for 4, 6 and 8 People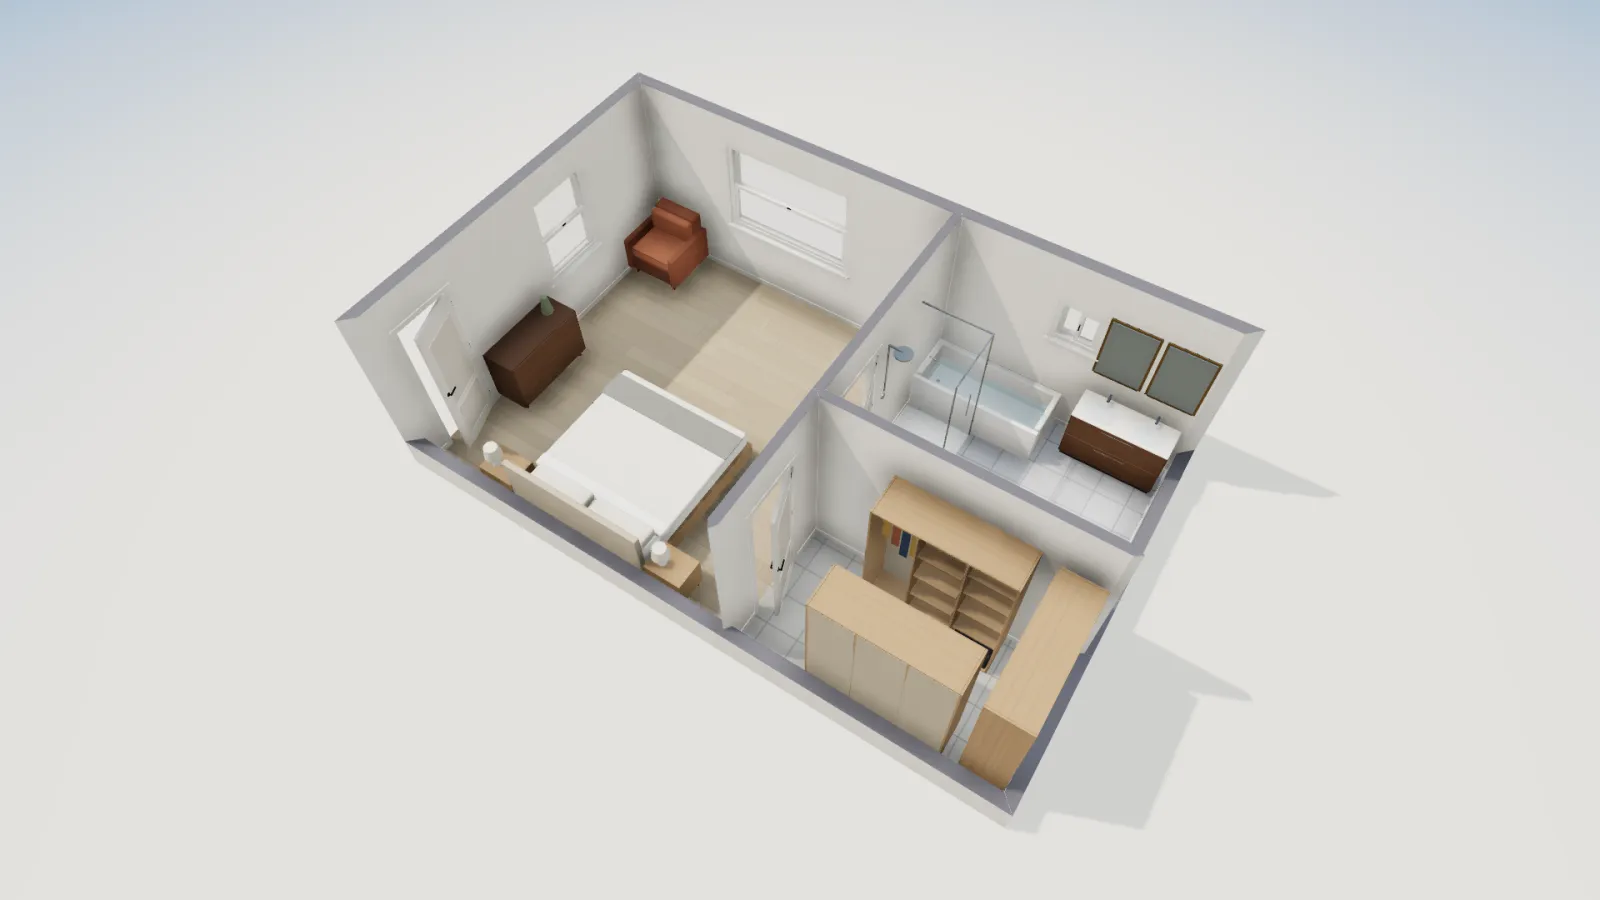
Guides5 min read
In-Law Suite Addition: Layout, Kitchen Rules and Permits