Canada5 min readVinit Kumar
Ontario Building Code Minimum Room Sizes (2024 OBC)
Ontario Building Code minimum room sizes: living room 13.5 m², dining 7 m², kitchen 4.2 m², smaller figures for two-person units, bathrooms and ceilings.
Under the Ontario Building Code 2024, a living room needs at least 13.5 m² (145 ft²), a separate dining room 7 m² (75 ft²) and a kitchen 4.2 m² (45 ft²), counting the floor under the base cabinets. Homes that sleep no more than two people may go smaller: 11 m² for the living area alone when it is combined with the kitchen and dining area, a 3.7 m² kitchen, and 13.5 m² for a bachelor unit where living, dining, sleeping and kitchen are one space. Bathrooms have no minimum area, only room for a toilet, a sink and a tub or shower, behind a door. Bedrooms have their own minimums, covered in our bedroom size requirements in Canada guide.
Which code, and what it applies to
The Ontario Building Code 2024 (O. Reg. 163/24) is the National Building Code of Canada 2020 with Ontario’s own amendments, and room sizes are one of them: the national code has no room areas, and Ontario adds them to Part 9, Section 9.5, as Subsections 9.5.3A to 9.5.3F. It took effect on 1 January 2025. Until 31 March 2025 a permit could still be sought under the 2012 code if the working drawings were substantially complete by the end of 2024; since 1 April 2025 every application uses the 2024 code. We read the articles in the province’s 2024 Building Code Compendium, Part 9, in October 2026. Source: 2024 Building Code Compendium, Part 9.
- Principal residences only. Section 9.5 applies to dwelling units meant to be lived in year-round as someone’s principal residence (9.5.1.0A). A seasonal cottage is outside it.
- How to measure. Areas are measured between finished wall surfaces (9.5.1.1), and the minimums do not include closets or built-in bedroom cabinets (9.5.1.1A).
- Smaller is allowed when shown to work. Rooms may be smaller than the minimums if they are shown to be adequate for their use, for example with built-in furniture (9.5.1.3). That is a judgement for the building official, not a right.
The minimum room sizes
| Room | Minimum area | In a unit sleeping no more than two people | Article |
|---|---|---|---|
| Living area (room or space) | 13.5 m² (145 ft²) | 11 m² (118 ft²) for the living area alone, when combined with the kitchen and dining area | 9.5.3A.1 |
| Dining room, separate | 7 m² (75 ft²) | Same | 9.5.3B.1(2) |
| Dining space combined with another room | 3.25 m² (35 ft²) | Same | 9.5.3B.1(1) |
| Kitchen, including base cabinets | 4.2 m² (45 ft²) | 3.7 m² (40 ft²) | 9.5.3C.1 |
| Living, dining, bedroom and kitchen in one space | n/a | 13.5 m² (145 ft²) in total | 9.5.3E.1 |
| Bathroom | No minimum area: space for a toilet, a sink and a bathtub or shower | Same | 9.5.3F.1 |
| Bedrooms | See our bedroom guide | See our bedroom guide | 9.5.3D |
Every room with a toilet needs a door (9.5.3F.2), so an en suite with a toilet cannot be left open to the bedroom. The kitchen figure includes the floor under the base cabinets, so a 4.2 m² kitchen is roughly a 1.8 × 2.4 m (6 × 8 ft) room including its counters.
Open plans: when two spaces count as one room
Open plans are allowed, and the smaller combined figures depend on it. Under 9.5.1.2, two areas count as a combination room when the opening between them is at least the larger of 3 m² (32 ft²) or 40% of the wall, measured on the side of the dependent area. The opening may not contain doors or windows. A dining room that opens to the living room through an ordinary doorway is a separate room and needs 7 m²; one joined to it by an opening that large counts as a dining space in combination with another room, which needs 3.25 m². The kitchen minimum is the same either way.
Ceiling heights in the same rooms
Table 9.5.3.1 sets the ceiling heights that go with these areas. Living, dining and kitchen spaces need 2,300 mm (7 ft 6½ in) over at least 75% of the required floor area, with a clear height of 2,100 mm (6 ft 10¾ in) at every point over it. A bathroom above grade needs 2,100 mm wherever a person would normally stand. Other basement space needs 2,100 mm over 75% of the basement area, dropping to 1,950 mm (6 ft 4¾ in) under beams and ducts.
A secondary suite gets lower figures: ceilings of at least 1.95 m (6 ft 4¾ in) and at least 1.85 m (6 ft 0¾ in) under beams and ducts (9.5.3.1(2) and (3)). In every room, suite or not, the area that reaches the minimum height must be contiguous with the room’s entrance (9.5.3.1(4)). More on that in basement ceiling height in Canada.
A one-bedroom basement suite, room by room
FloorGen’s basement secondary suite template is the kind of basement apartment Ontario allows as an additional residential unit in most urban houses: a one-bedroom suite on an 11.6 × 7.3 m (38 × 24 ft) footprint with its own entrance, drawn with a 2.45 m storey height. The plan below is shown in metres, with each room’s net area as the editor prints it.
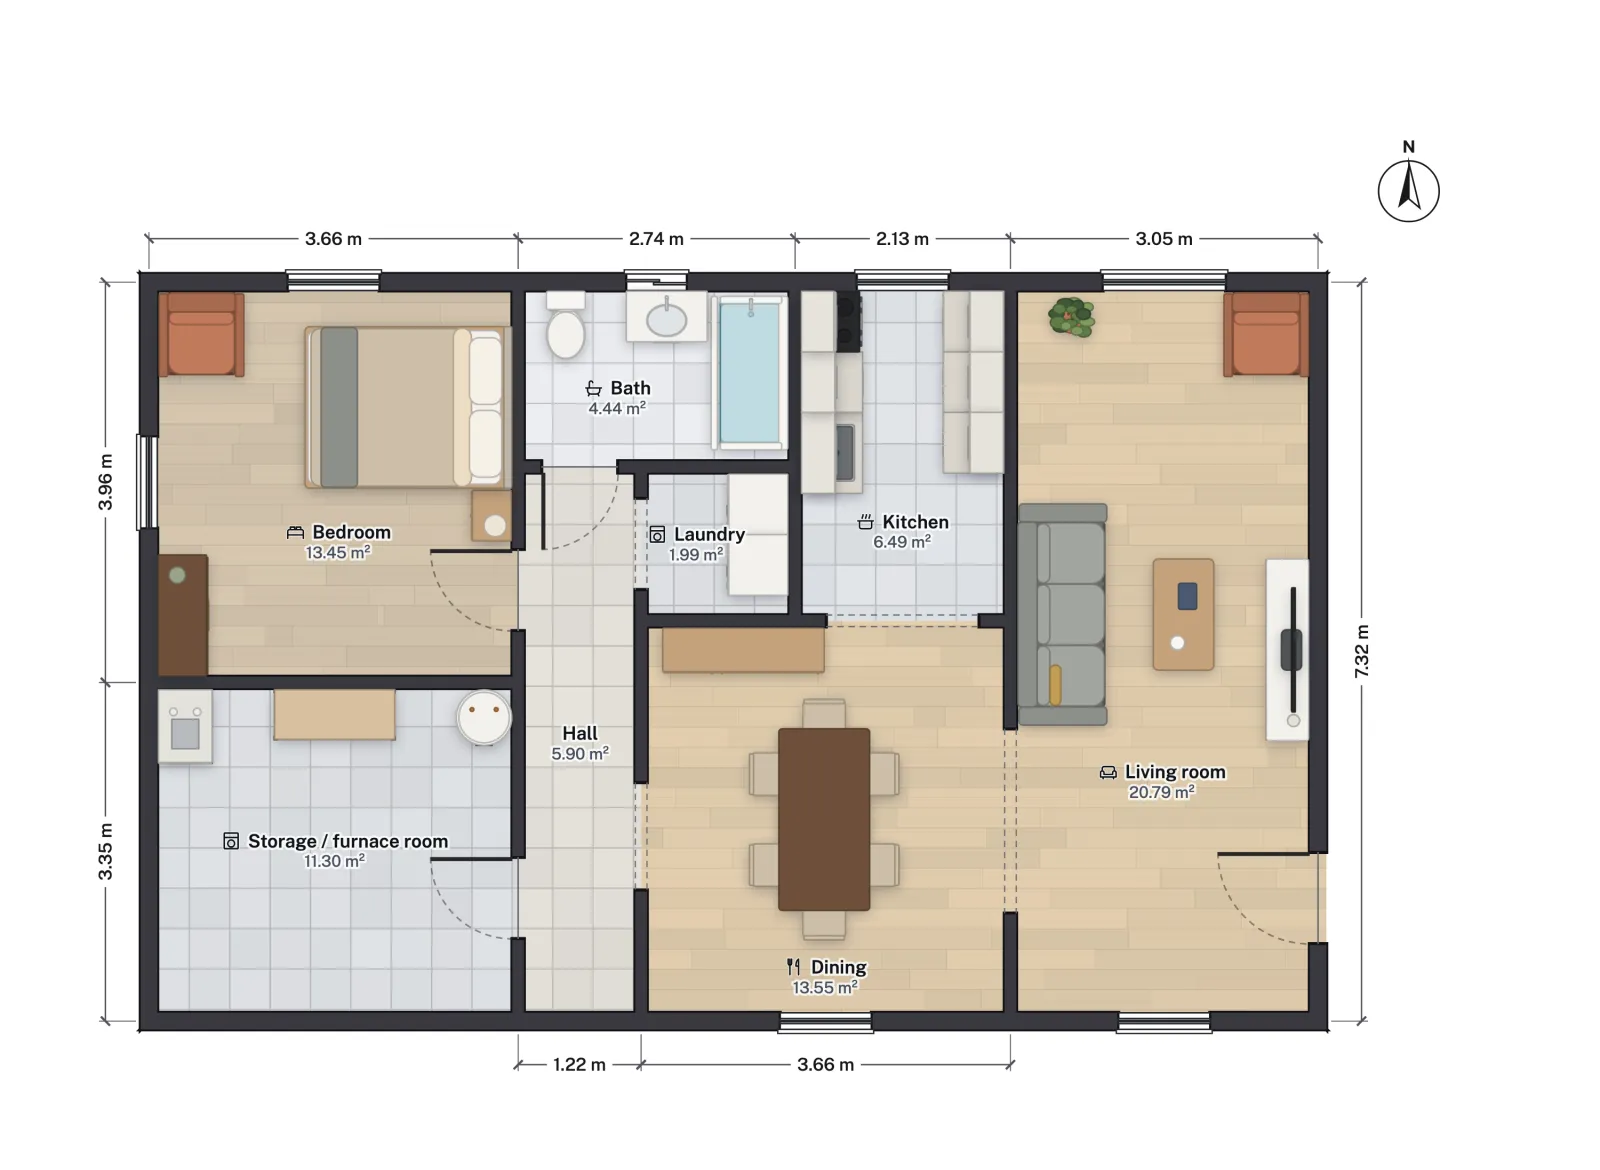
| Room | Net area | OBC minimum | Result |
|---|---|---|---|
| Living room | 20.79 m² (223.8 ft²) | 13.5 m² | Meets it with 7.3 m² to spare |
| Dining | 13.55 m² (145.8 ft²) | 7 m² separate, 3.25 m² combined | Meets either |
| Kitchen | 6.49 m² (69.8 ft²) | 4.2 m² (3.7 m² for two people) | Meets it |
| Bath | 4.44 m² (47.8 ft²) | Room for toilet, sink and tub; a door | Toilet, sink and tub fit; door to the hall |
| Bedroom | 13.45 m² (144.7 ft²) | See the bedroom guide | Meets it |
The suite meets the full-size figures, so it does not lean on the smaller ones for one- and two-person units. That leaves room to shrink it. The living room could lose about a third of its area and still meet 13.5 m²; the dining area is almost twice the separate-room minimum, and the kitchen has 2.29 m² over its 4.2 m². Remember that the areas count only the floor between finished walls: if the drawn walls are thinner than the furring and drywall on a basement’s foundation walls, the rooms along them lose a few centimetres.
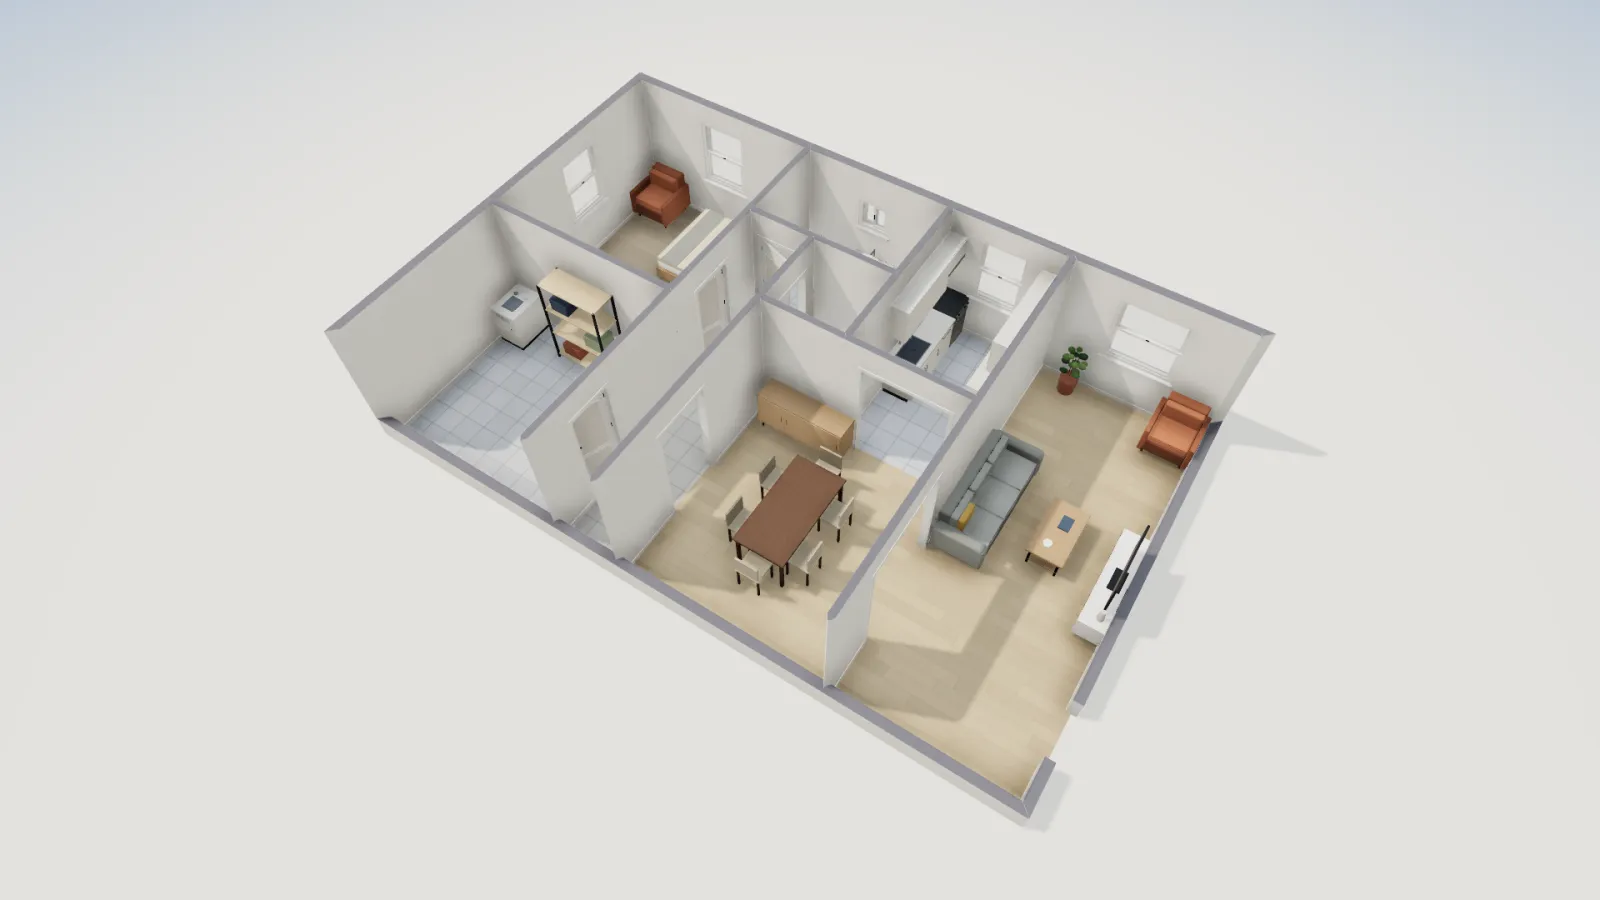
What FloorGen checks, and what it does not
FloorGen’s OBC (Ontario) profile checks stairs, guards, window fall protection and escape windows on floors with bedrooms. It does not check room areas or ceiling heights yet: read each room’s net area on the plan, as above, and compare it with the table. The NBC Canada profile has no room minimums to check, because the National Building Code 2020 sets none.
For the rest of a legal suite, see basement apartment requirements in Ontario and the three-unit rules for additional residential units. Comparing provinces? See secondary suite requirements in BC.
More from the blog
Canada7 min read
Basement Apartment Requirements in Ontario (2024 OBC Guide)Canada6 min read
Minimum Bedroom Size in Canada: Ontario, BC and the NBCCanada5 min read
2025 National Building Code of Canada: What Changes