Guides6 min readFloorGen team
What Size Room for a Queen Bed? With Nightstands
Room size for a queen bed: a 10 × 10 ft room is the usual minimum and 10 × 12 ft fits a dresser too. Wall lengths with nightstands, and a measured plan.
A queen bed needs a room of about 10 × 10 ft at the least, measured inside the walls, and 10 × 12 ft or 11 × 12 ft if you want nightstands on both sides and a dresser you can open. The bed itself is 60 × 80 in as a mattress, and about 64 × 84 in in a typical frame; the rest of the room is walkways, which guides put at 24 to 30 in as a minimum and 36 in for comfort.
This post works out the headboard wall a queen needs with nightstands, what is left in common room sizes, and a measured 12 × 12 ft bedroom with a queen bed placed at its true size. For the bigger bed, see the sister post, king bed room size; for every bed size in a small room, see small bedroom layout.
Queen bed and frame sizes
A standard queen mattress is 60 × 80 in (Sleep Foundation); an Olympic queen is 66 × 80 in (Amerisleep). The frame adds to that: Amerisleep says a queen frame is typically 2 to 5 in wider than the mattress, and a headboard and footboard add length. IKEA's MALM high queen frame, for example, is 66⅛ × 83⅛ in. The figures below use a 64 × 84 in frame, 4 in wider and longer than the mattress; measure yours.
The wall a queen needs, with nightstands
Nightstands stand at the head of the side walkways, so they add nothing to the wall as long as they are no wider than the walkway. A wider nightstand sets the width instead. IKEA's TARVA nightstand is 18⅞ in wide, and Dimensions.com lists several at 26 in:
| Walkways (sides and foot) | With 20 in nightstands | With 26 in nightstands |
|---|---|---|
| 24 in (tight) | 9 ft 4 in wall × 9 ft deep | 9 ft 8 in wall × 9 ft deep |
| 30 in (Dimensions.com minimum) | 10 ft 4 in × 9 ft 6 in | 10 ft 4 in × 9 ft 6 in |
| 36 in (comfortable) | 11 ft 4 in × 10 ft | 11 ft 4 in × 10 ft |
So a 10 ft wall takes a queen with small nightstands and 28 in on each side, and an 11 ft 4 in wall gives the full 36 in. A dresser needs its own floor: about 20 in for the dresser and 36 in in front to open the drawers (Coleman Furniture's guidance), so 56 in at the foot of the bed, or a wall of its own.
Will a queen fit in my room?
| Room (clear) | Each side of the bed | Floor at the foot | Verdict |
|---|---|---|---|
| 9 × 10 ft | 22 in | 36 in | Tight sides; nightstands under 22 in |
| 10 × 10 ft | 28 in | 36 in | The usual minimum; no dresser at the foot |
| 10 × 11 ft | 28 in | 48 in | A low chest at the foot fits |
| 10 × 12 ft | 28 in | 60 in | Dresser at the foot, with room to open it |
| 11 × 12 ft (bed on the 11 ft wall) | 34 in | 60 in | Comfortable |
| 12 × 12 ft | 40 in | 60 in | Room for a chair or a desk too |
Furniture retailers land in the same place. Amerisleep and Home Depot give 10 × 10 ft as the minimum room for a queen, and Home Depot suggests 10 × 14 ft for more space. Dimensions.com puts a queen with its clearances at about 106 ft², a 10 × 10½ ft room. The IRC minimum for a habitable room, 70 ft² and at least 7 ft in any horizontal direction (R304 in the 2021 IRC, R312 in the 2024 edition), would leave only 10 in beside a queen frame on a 7 ft wall; see legal bedroom requirements.
The bed size calculator does the same check for your own room: type its length and width, the wall the headboard goes on, the walkway you want and your nightstand width, and it shows the largest bed that fits, the floor left beside and below each size, and the wall a bed that does not fit would need. It works from mattress sizes, so allow a few inches for the frame.
A queen in a 12 × 12 ft bedroom
Here is a queen at its true size in the 12 × 12 ft bedroom from FloorGen's templates, a room of 132.2 ft² (11 ft 5½ in × 11 ft 6½ in between the walls). The 64 × 84 in frame is centred on the east wall, which has the room's second window, with a 20 in nightstand each side; the dresser takes the north wall, and the door and the closet keep their places on the west and south sides.
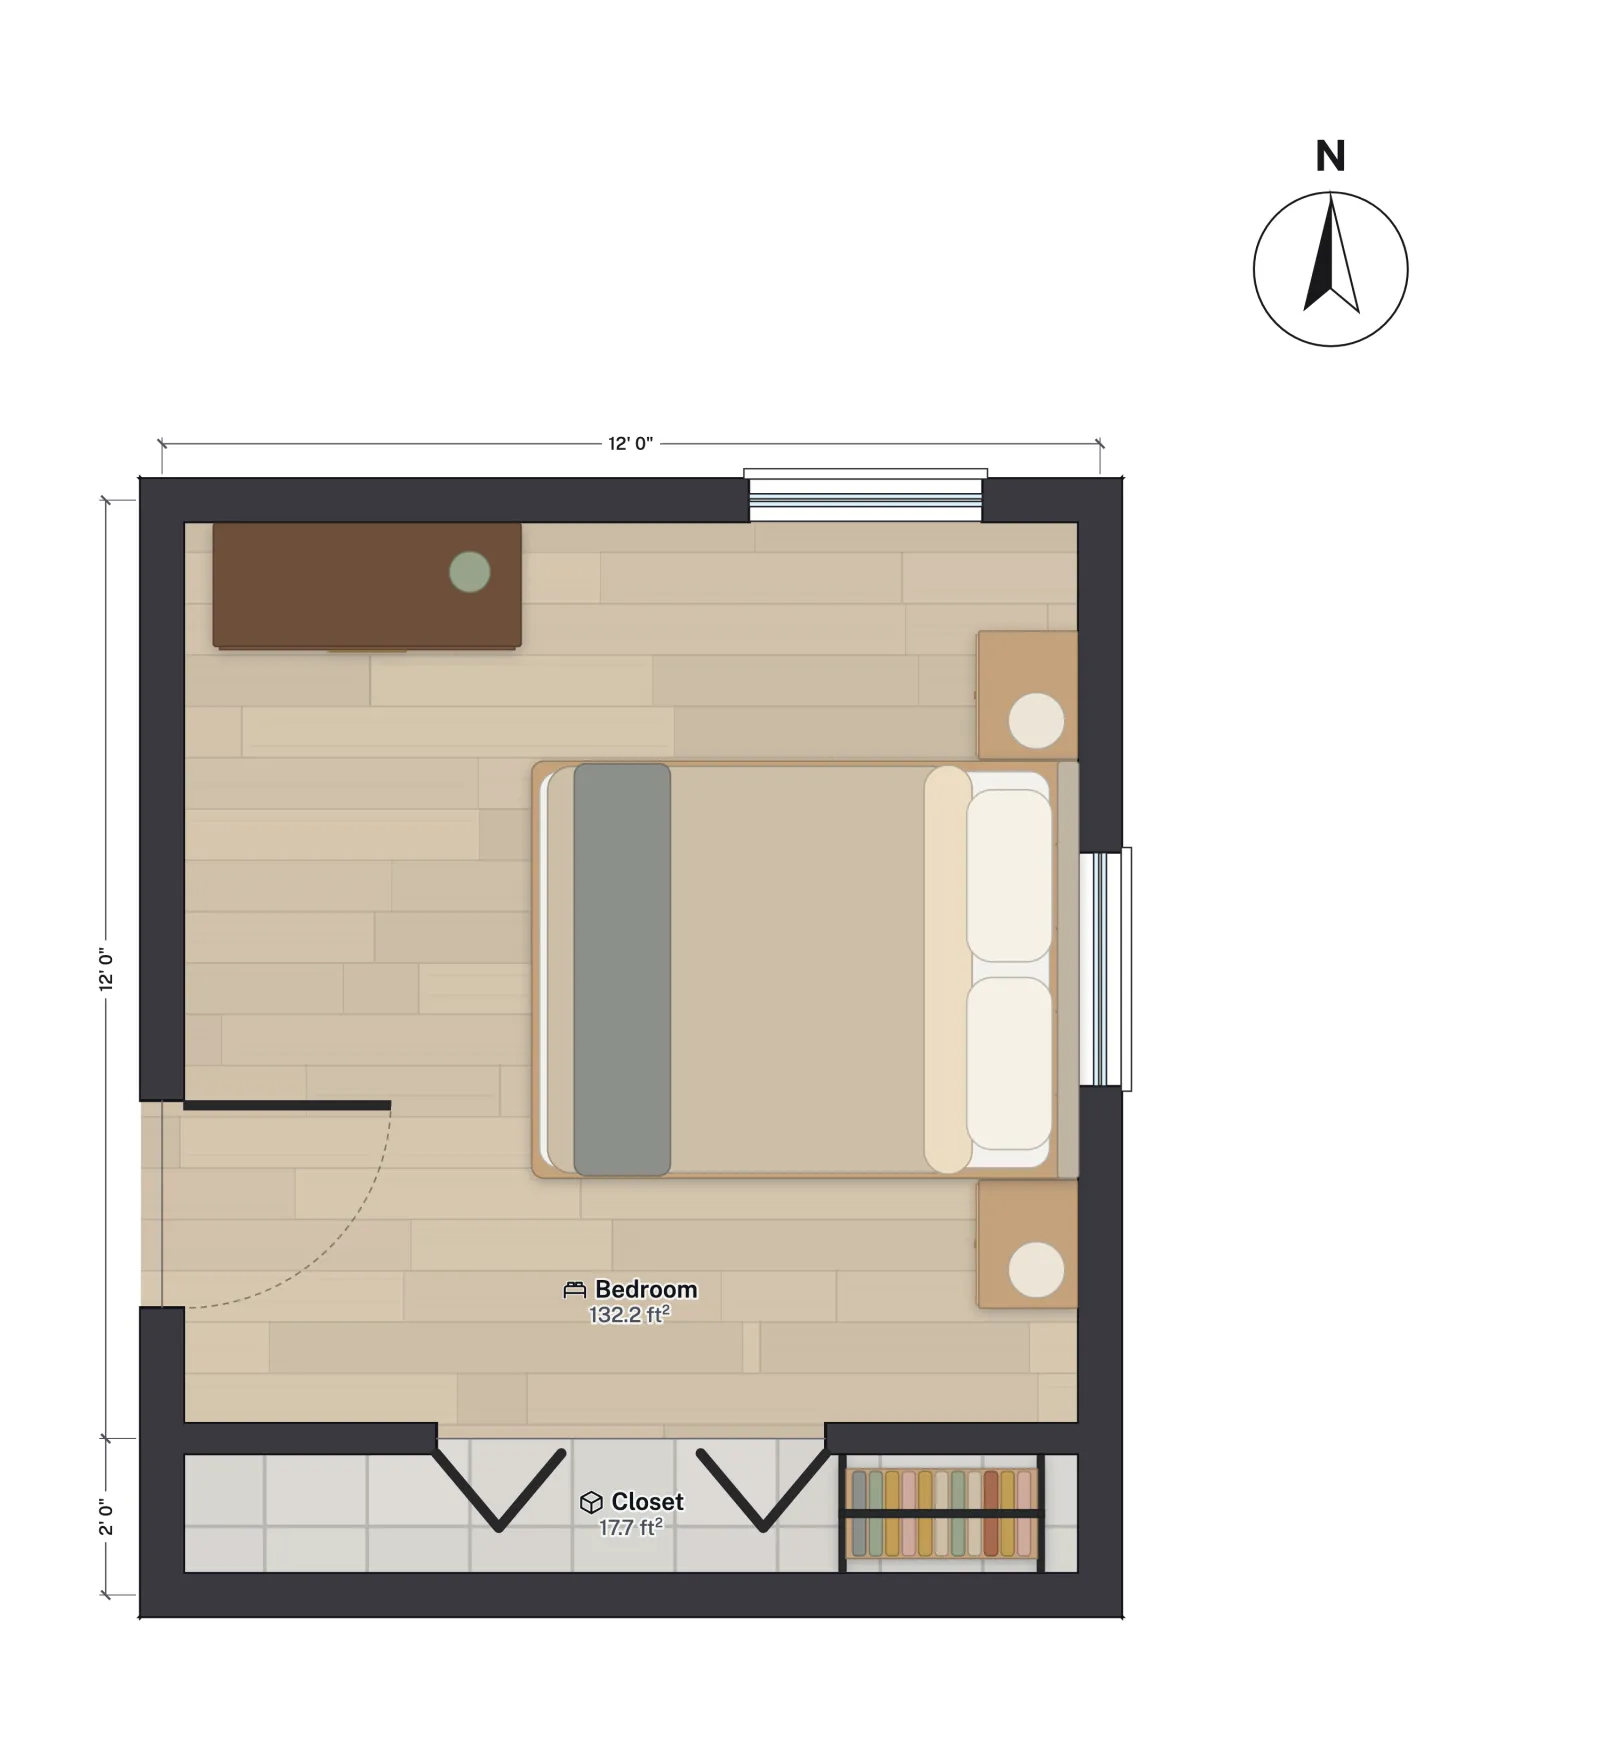
Measured on the plan, there are about 37 in between the bed and the north wall and 38 in between the bed and the closet wall, both above the 36 in "comfortable" figure, and about 54 in from the foot of the bed to the west wall. The 32 in door swings clear of the bed's foot with about 22 in to spare. The dresser stands west of the bed, so its drawers open into the open floor by the foot of the bed rather than into a side walkway.
The trade-off is the window behind the headboard. The east window's sill is about 35½ in above the floor, so a tall headboard covers part of it; the north window stays clear for light and as an escape window. If the bed must go under a window that is a room's only escape opening, keep the headboard low enough to climb over.
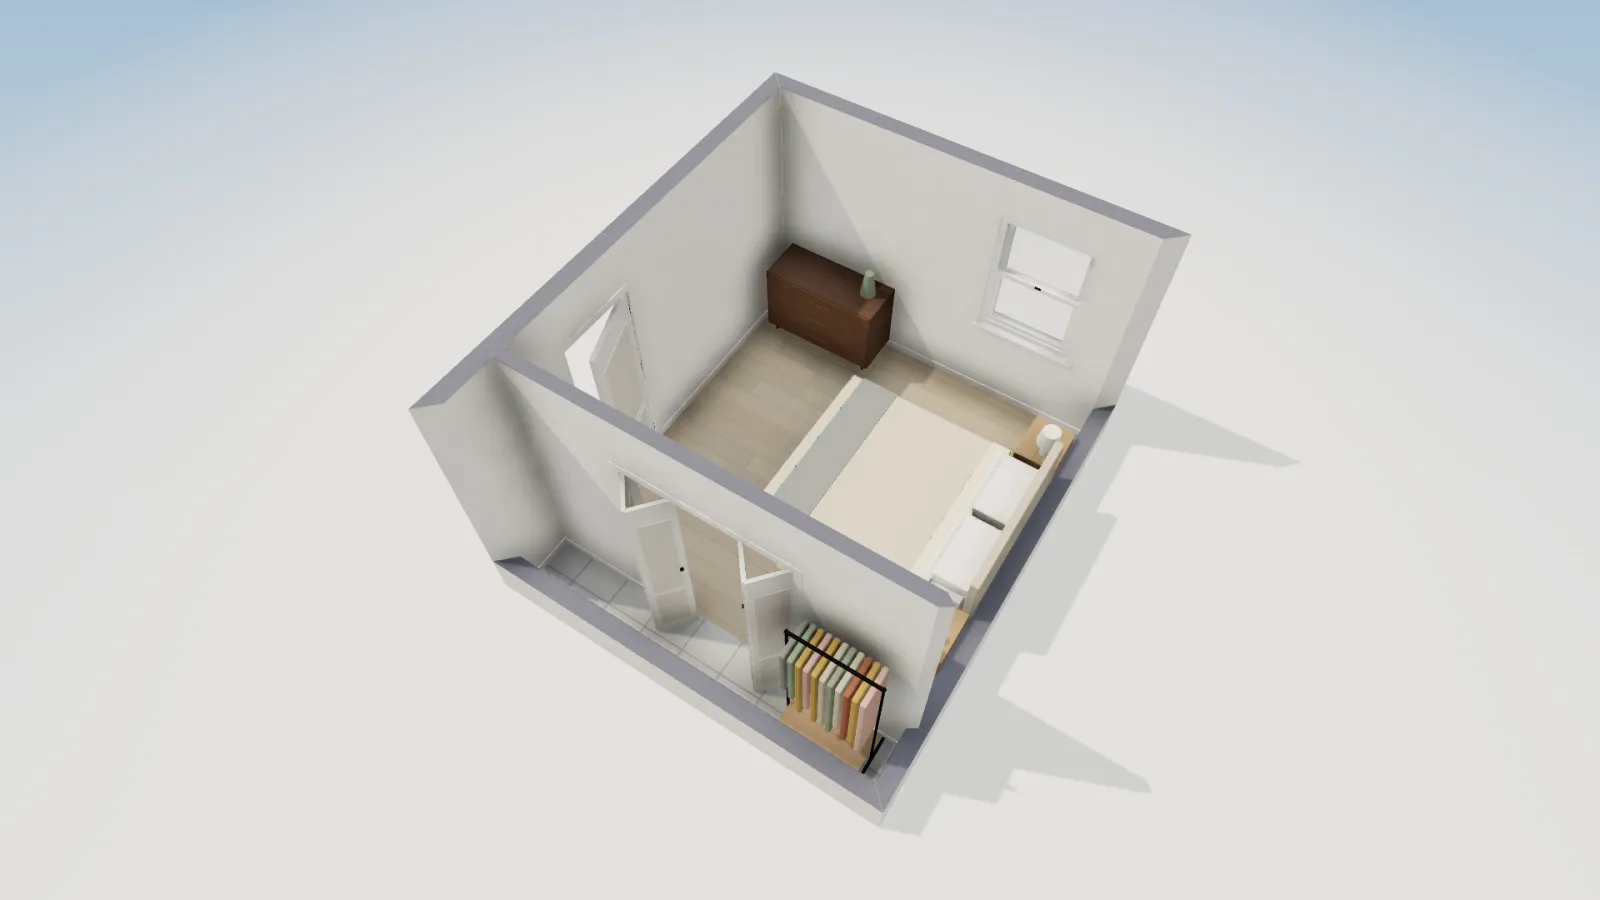
FloorGen flags any walkway under 29½ in (75 cm) between furniture and walls, and any door that swings into furniture, in the Review panel, so you can shrink the room until the warnings start.
Queen, full or king?
- Queen for most rooms of 10 × 10 to 12 × 12 ft: it is the size that leaves walkways on both sides there.
- Full (54 × 75 in) when the headboard wall is under about 9 ft clear: it is 6 in narrower and 5 in shorter, and both go to the walkways.
- King (76 × 80 in) only when the wall is about 11 ft or more: it is 16 in wider than a queen and no longer. King bed room size has its numbers.
For the room around the bed, see master bedroom size, closet dimensions and ceiling fan size by room.
More from the blog
Guides6 min read
Small Bedroom Dimensions: Bed Clearances and IRC Minimums
Guides5 min read
King Bed Room Size: Minimum and Comfortable DimensionsGuides5 min read
Average Master Bedroom Size, With King Bed Layouts