Famous homes8 min readVinit Kumar
Fallingwater Floor Plan: All Three Levels of Wright’s House
Fallingwater floor plan: Frank Lloyd Wright's house over Bear Run, level by level, with sizes from the HABS drawings, its terraces and a free editable plan.
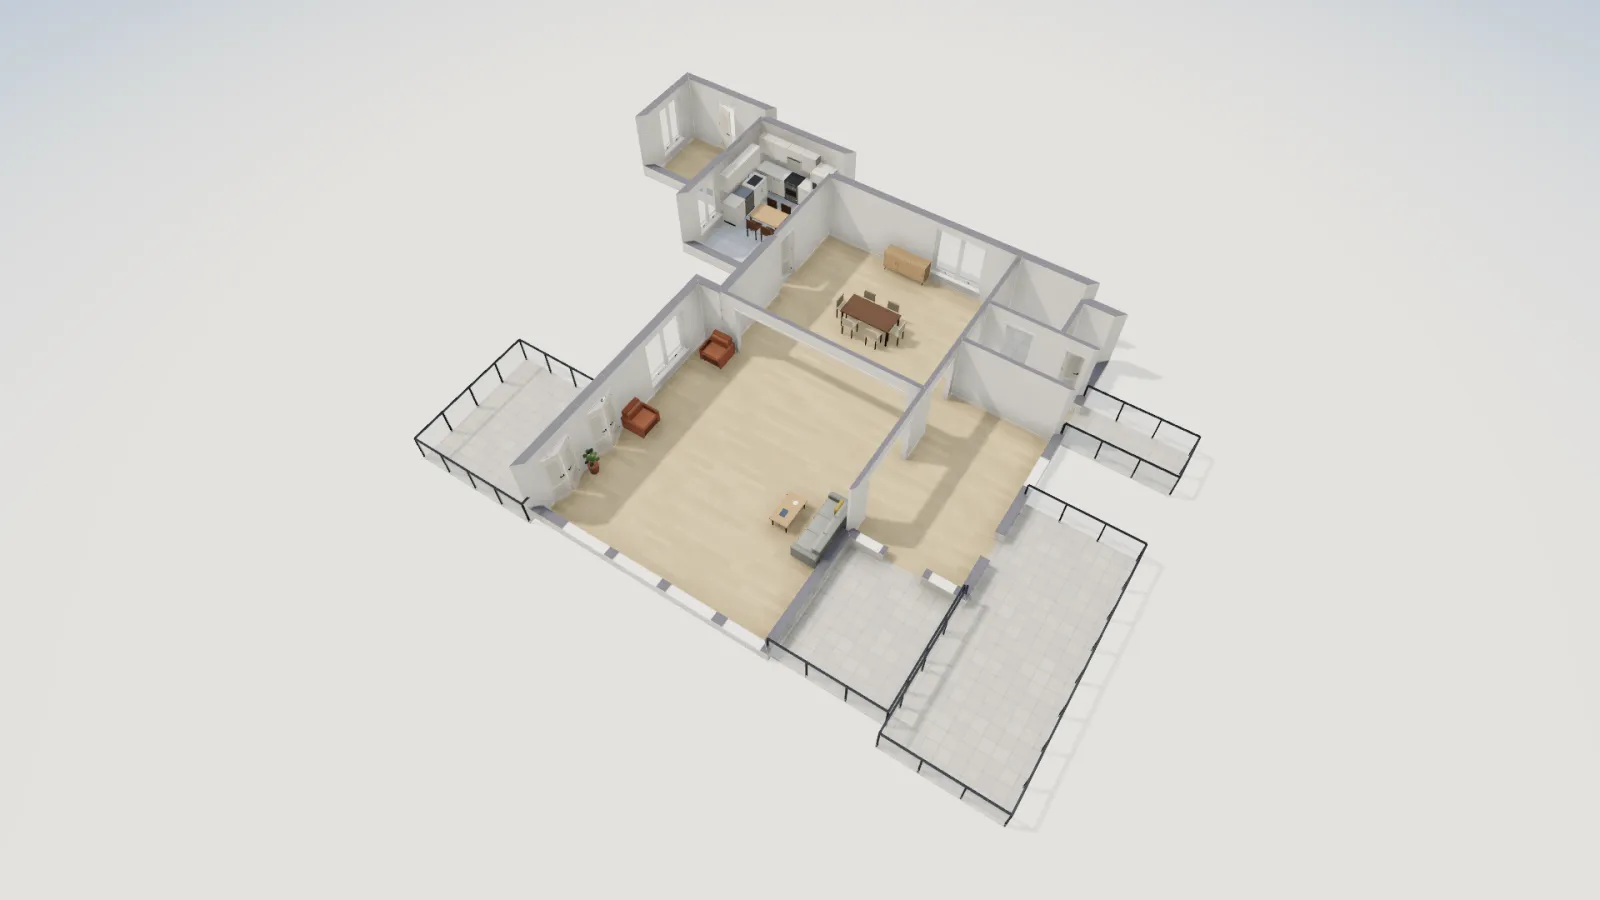
The Fallingwater floor plan is three stacked levels anchored to a stone core on the hillside, with concrete terraces cantilevered out over Bear Run. The main level is one large living room with a dining end, the kitchen behind it and a hatch with steps down to the stream. Above it, the bedroom level has three rooms that each open onto a terrace of their own, and the top level holds a study and a gallery. Below is a tour of all three levels, with sizes from the Historic American Buildings Survey drawings and a recreation you can open and edit for free.
A weekend house over a waterfall
Edgar J. Kaufmann and his wife Liliane, of Pittsburgh, asked Frank Lloyd Wright for a weekend house at Bear Run, in the woods near Mill Run, Pennsylvania. According to Wikipedia, Wright's preliminary drawings reached Kaufmann in October 1935, building began in 1936, the family moved in late in 1937, and the guest wing was finished in 1939. Instead of facing the waterfall, the house sits partly over it, and its terraces reach out above Bear Run.
Edgar Kaufmann Jr. gave the house and its land to the Western Pennsylvania Conservancy in 1963, and it opened to visitors in 1964. The cantilevers sagged over the decades (Wikipedia reports about 7 in at the terrace ends by the late 1980s), and a repair that began in late 2001, mostly finished by 2003, added post-tensioning to the cantilevered beams. Fallingwater is a National Historic Landmark (1976) and, since 2019, part of the UNESCO World Heritage Site "The 20th-Century Architecture of Frank Lloyd Wright".
Main level: the living room
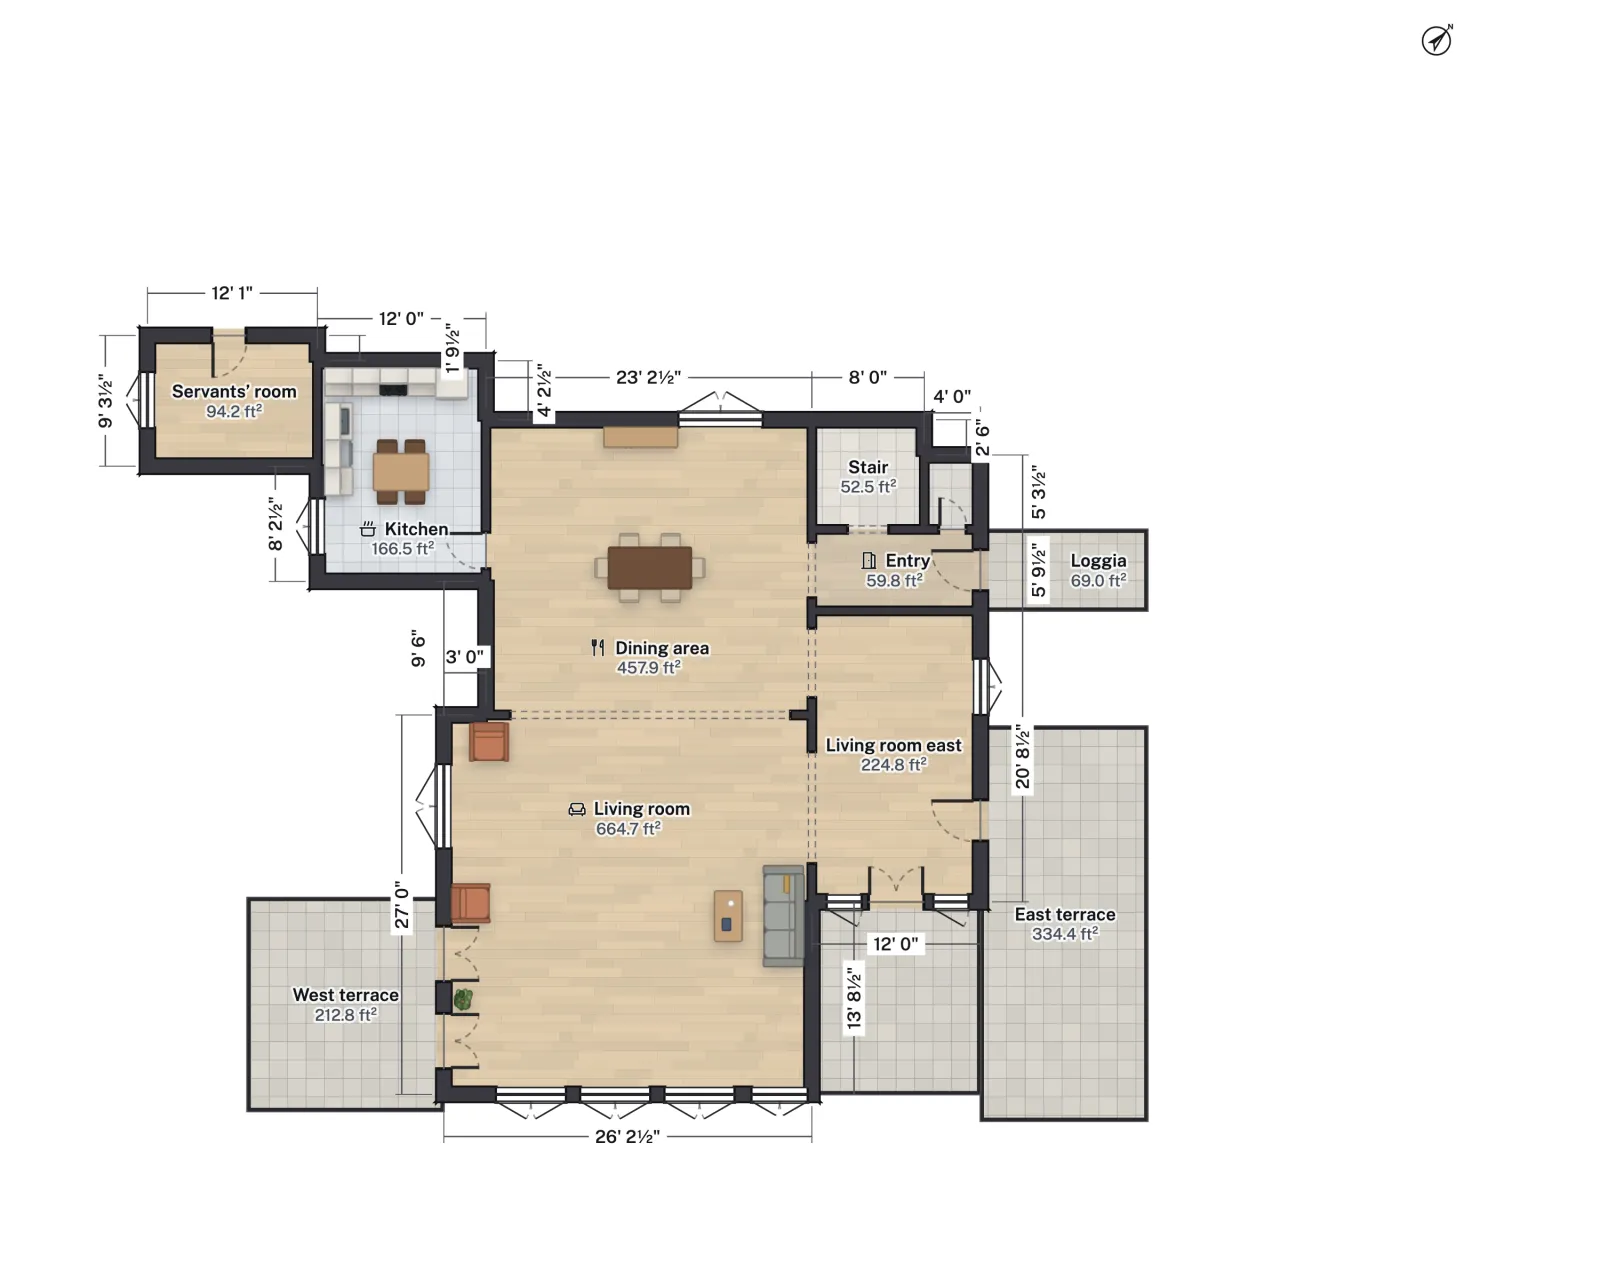
HABS labels the living room 48 ft × 33 ft 8 in. It is not a rectangle, so the recreation splits it into three parts with wide openings between them: a dining area at the hill end, the living room proper running down to the glass wall over the stream, and an east bay beside the entry. Together they come to about 1,350 ft² net. The ceiling is low, which makes the glass walls to the south and the terraces feel like part of the room.
- Entry and stair. You come in from a covered loggia on the hill side into a small entry (9 ft 3 in × 5 ft 10 in on HABS), step down into the living room, and find the stair to the bedrooms along the hill-side wall.
- Stone core and boulder. The HABS plan shows the living-room fireplace in the stone core on the west side, with the outcrop of a boulder left showing in the floor beside it (Wikipedia says Wright kept a large boulder on the living-room floor). The recreation leaves the core as a gap between the kitchen and the living room.
- The hatch. A glazed hatch in the east end of the living room opens onto a flight of steps that hang down toward the water. The recreation marks the area outside the glass as a slab named Hatch; the steps are not drawn.
- Terraces. Doors on the west side open to the west terrace (14 ft 10 in × 15 ft 2 in on HABS), and the east terrace (28 ft 1 in × 23 ft 1 in) wraps the hatch on the stream side.
- Kitchen and servants' room. Behind the living room, against the hill, are the kitchen (15 ft 9 in × 12 ft on HABS) and a servants' sitting room.
Bedroom level
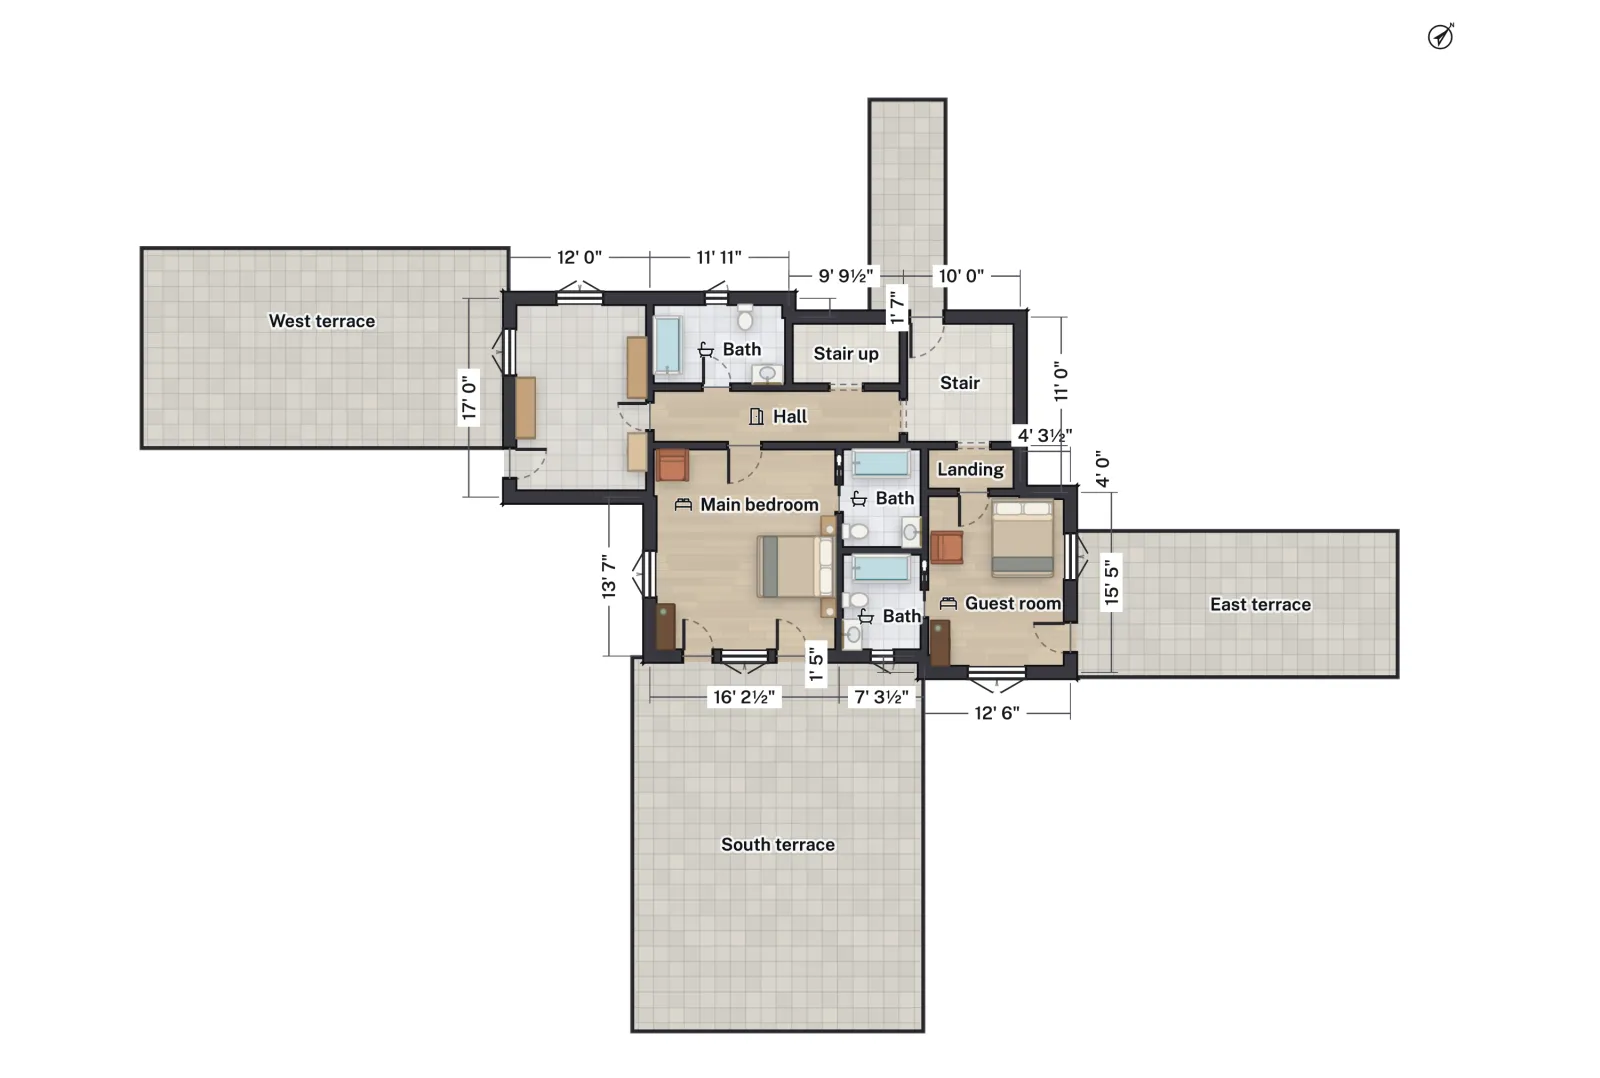
Up the stair, a hall runs along the hill side. The main bedroom, which HABS labels the master bedroom (17 ft 11 in × 16 ft 9 in), opens through glass doors onto the big south terrace over the living room (29 ft 2 in × 24 ft 1 in on HABS). To the west is a dressing room (17 ft × 11 ft 8 in) with its own bath and a terrace over the kitchen wing; to the east, beyond two small baths, the guest bedroom (15 ft 4 in × 12 ft) has a terrace of its own. A roofed bridge connects this level back to the hillside.
Study level
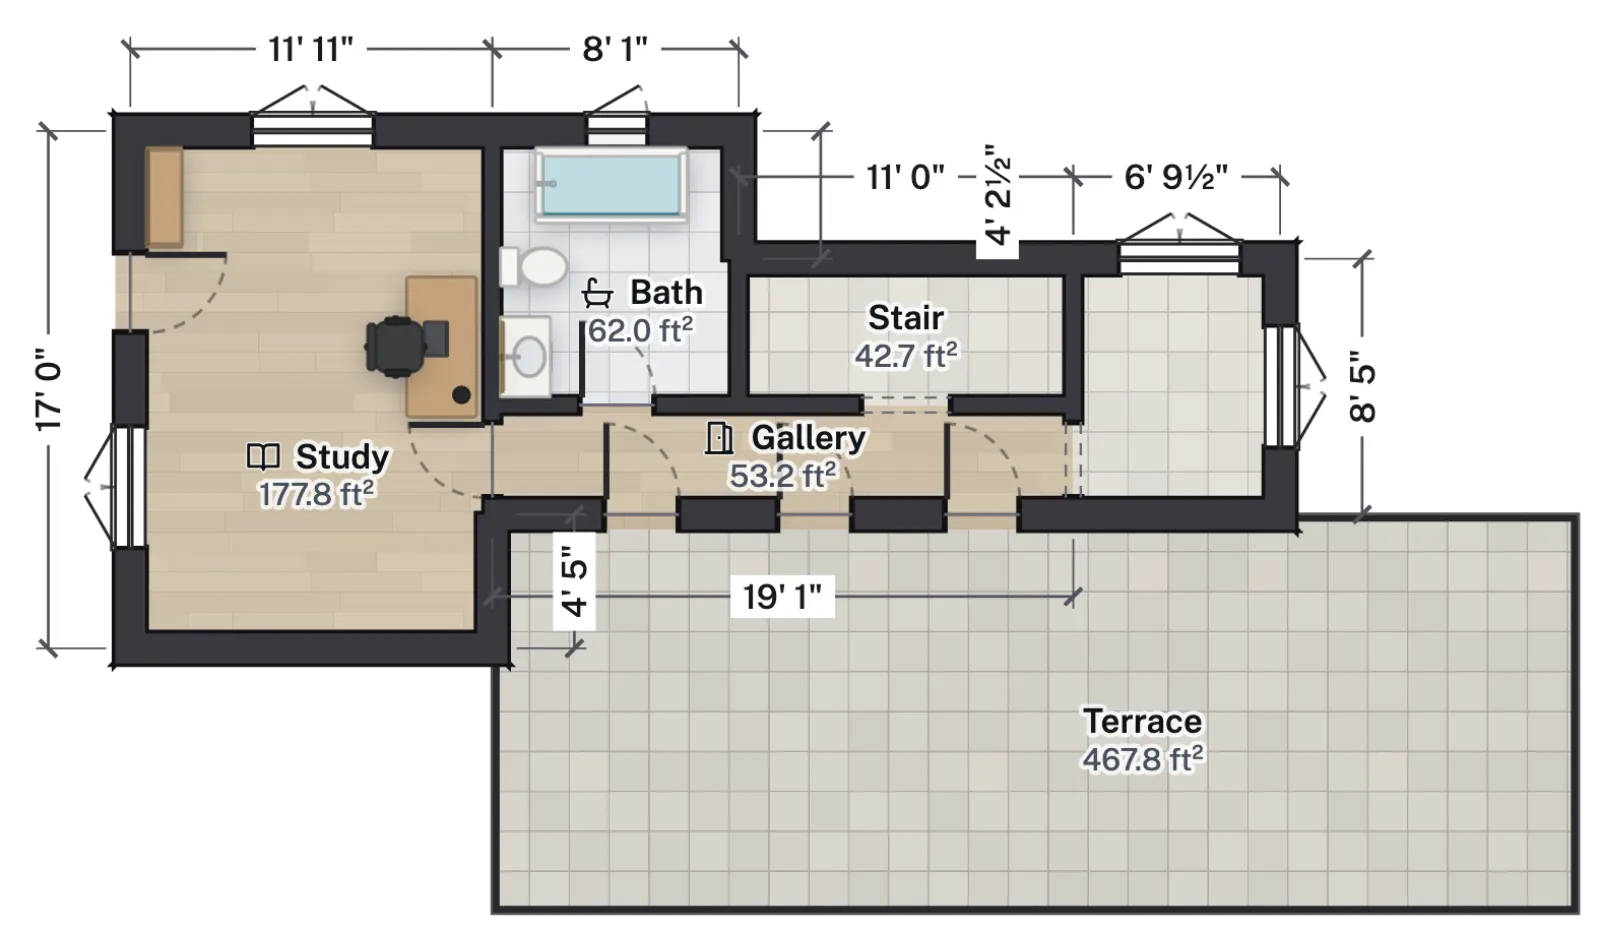
The top level was Edgar Kaufmann Jr.'s. It has a study (17 ft × 11 ft 8 in on HABS), a bath, and a narrow gallery (17 ft 2 in × 3 ft 7 in) that leads to a small sleeping alcove (8 ft 1 in × 6 ft 8 in), with doors along its length to a terrace of about 33 ft 7 in × 12 ft 4 in.
Sizes and heights
| Level | Space | HABS label | Recreation |
|---|---|---|---|
| Main | Living room (three parts) | 48' 0" × 33' 8" | 1,347 ft² |
| Main | Kitchen | 15' 9" × 12' 0" | 167 ft² |
| Main | Entry | 9' 3" × 5' 10" | 60 ft² |
| Main | Servants' sitting room | 11' 5" × 9' 4" | 94 ft² |
| Bedroom | Main (master) bedroom | 17' 11" × 16' 9" | 268 ft² |
| Bedroom | Dressing room | 17' 0" × 11' 8" | 180 ft² |
| Bedroom | Guest bedroom | 15' 4" × 12' 0" | 171 ft² |
| Study | Study | 17' 0" × 11' 8" | 178 ft² |
| Study | Sleeping alcove | 8' 1" × 6' 8" | 45 ft² |
The recreation's three levels hold about 3,190 ft² of net floor area: 1,735 ft² on the main level, 1,078 ft² on the bedroom level and 381 ft² on the study level. Wikipedia gives 2,885 sq ft of indoor space and 2,445 sq ft of terraces, so the recreation runs roughly a tenth over. Its rectangles fill in steps and angles, and we cannot tell exactly how Wikipedia's figure is measured, so treat the comparison as rough. Floor to floor, HABS marks the bedroom level 9 ft 4 in and the study level 17 ft 3¼ in above the main level. Some ceilings are low: Wikipedia gives heights from 6 ft 4 in to 9 ft. The recreation uses one height per level, so its low spots are not modelled, and we did not measure ceilings on the drawings.
What a homeowner can borrow
- Give the bedrooms outdoor space. Each bedroom opens onto its own terrace. A modest version is a door from a bedroom to a deck or balcony; see deck railing height for the guard rules today.
- One big room instead of many small ones. The living, dining and sitting areas share one space and are set apart by furniture and room shape rather than walls, as in an open-plan living room.
- Low ceilings, wide windows. One common reading is that a low ceiling makes wide glass and terraces draw the eye outward. Do not copy the low part: the 2021 International Residential Code (R305.1) asks for 7 ft in habitable rooms, with exceptions for beams and ducts, so a 6 ft 4 in ceiling would fall short in a room. Local codes differ; see ceiling height requirements.
- Build on what is there. The boulder in the living room is part of the site, and Wikipedia says the stone came from a nearby quarry reopened for the house. For drawing a house that already exists, see how to draw a floor plan of an existing house.
How we recreated it, and sources
Room positions, labelled sizes and level heights come from the HABS measured drawings of Fallingwater (HABS PA-5346), sheets 4 to 6 for the three floor plans and sheets 7 to 10 (elevations and sections) for the levels. They were measured and drawn as a 2010 entry to the Charles E. Peterson Prize, not by Wright's office, and are held by the Library of Congress (HABS PA-5346 record); HABS records are generally in the public domain. We read the labelled sizes, scaled the rest from the sheets and drew our own plan in FloorGen; nothing from the drawings is copied into the images. Dates, areas and the repair history come from Wikipedia.
To see the real house, visit it through the Western Pennsylvania Conservancy at fallingwater.org. More famous plans on FloorGen: Monticello, Graceland and the Marilyn Monroe house. To read any of them, start with how to read a floor plan.
More from the blog
Famous homes5 min read
Graceland Floor Plan: Room Sizes and Layout of Elvis’s Home
Famous homes4 min read
Marilyn Monroe House Floor Plan: A 1929 Spanish Colonial
Famous homes7 min read
Home Alone House Floor Plan: The McCallister House, 3 Floors