Famous homes8 min readVinit Kumar
Monticello Floor Plan: Jefferson’s First Floor, Room by Room
Monticello floor plan: the first floor of Thomas Jefferson's house, room by room, with sizes from the HABS measured drawings and a free editable recreation.
The Monticello floor plan puts a tall Entrance Hall and a Parlor on one east-west axis through the middle of the house, with two wings of smaller rooms to the north and south. The north wing holds the Dining Room, the Tea Room and two guest rooms; the south wing holds Jefferson's own suite of Bedroom, Cabinet and Library, the South Square Room and the Greenhouse. Narrow passages and two hidden stairs run between them. Below is a room-by-room tour with sizes from the Historic American Buildings Survey drawings, and a recreation you can open and edit for free.
Jefferson's house, built twice
Jefferson designed Monticello himself and began building it on his mountaintop near Charlottesville, Virginia, in 1769 (the HABS title sheet; the HABS data pages and the 1975 National Historic Landmark nomination give 1770). After his years in France he took much of it apart and rebuilt it: from 1796 the house roughly doubled in width, its upper storey came off, and an octagonal dome went up over the west front. The work was largely finished by 1809 (NHL nomination; Wikipedia dates the start of the remodelling to 1794).
The result looks like a one-storey house from outside. The HABS data pages describe it as two storeys made to look like one: the big rooms on the first floor rise about 18 ft, while the smaller rooms have low ceilings with a mezzanine floor of bedrooms above them, lit by windows that line up with the tall ones below. Monticello is a National Historic Landmark (1960) and, with the University of Virginia, a UNESCO World Heritage Site (1987).
The first-floor plan
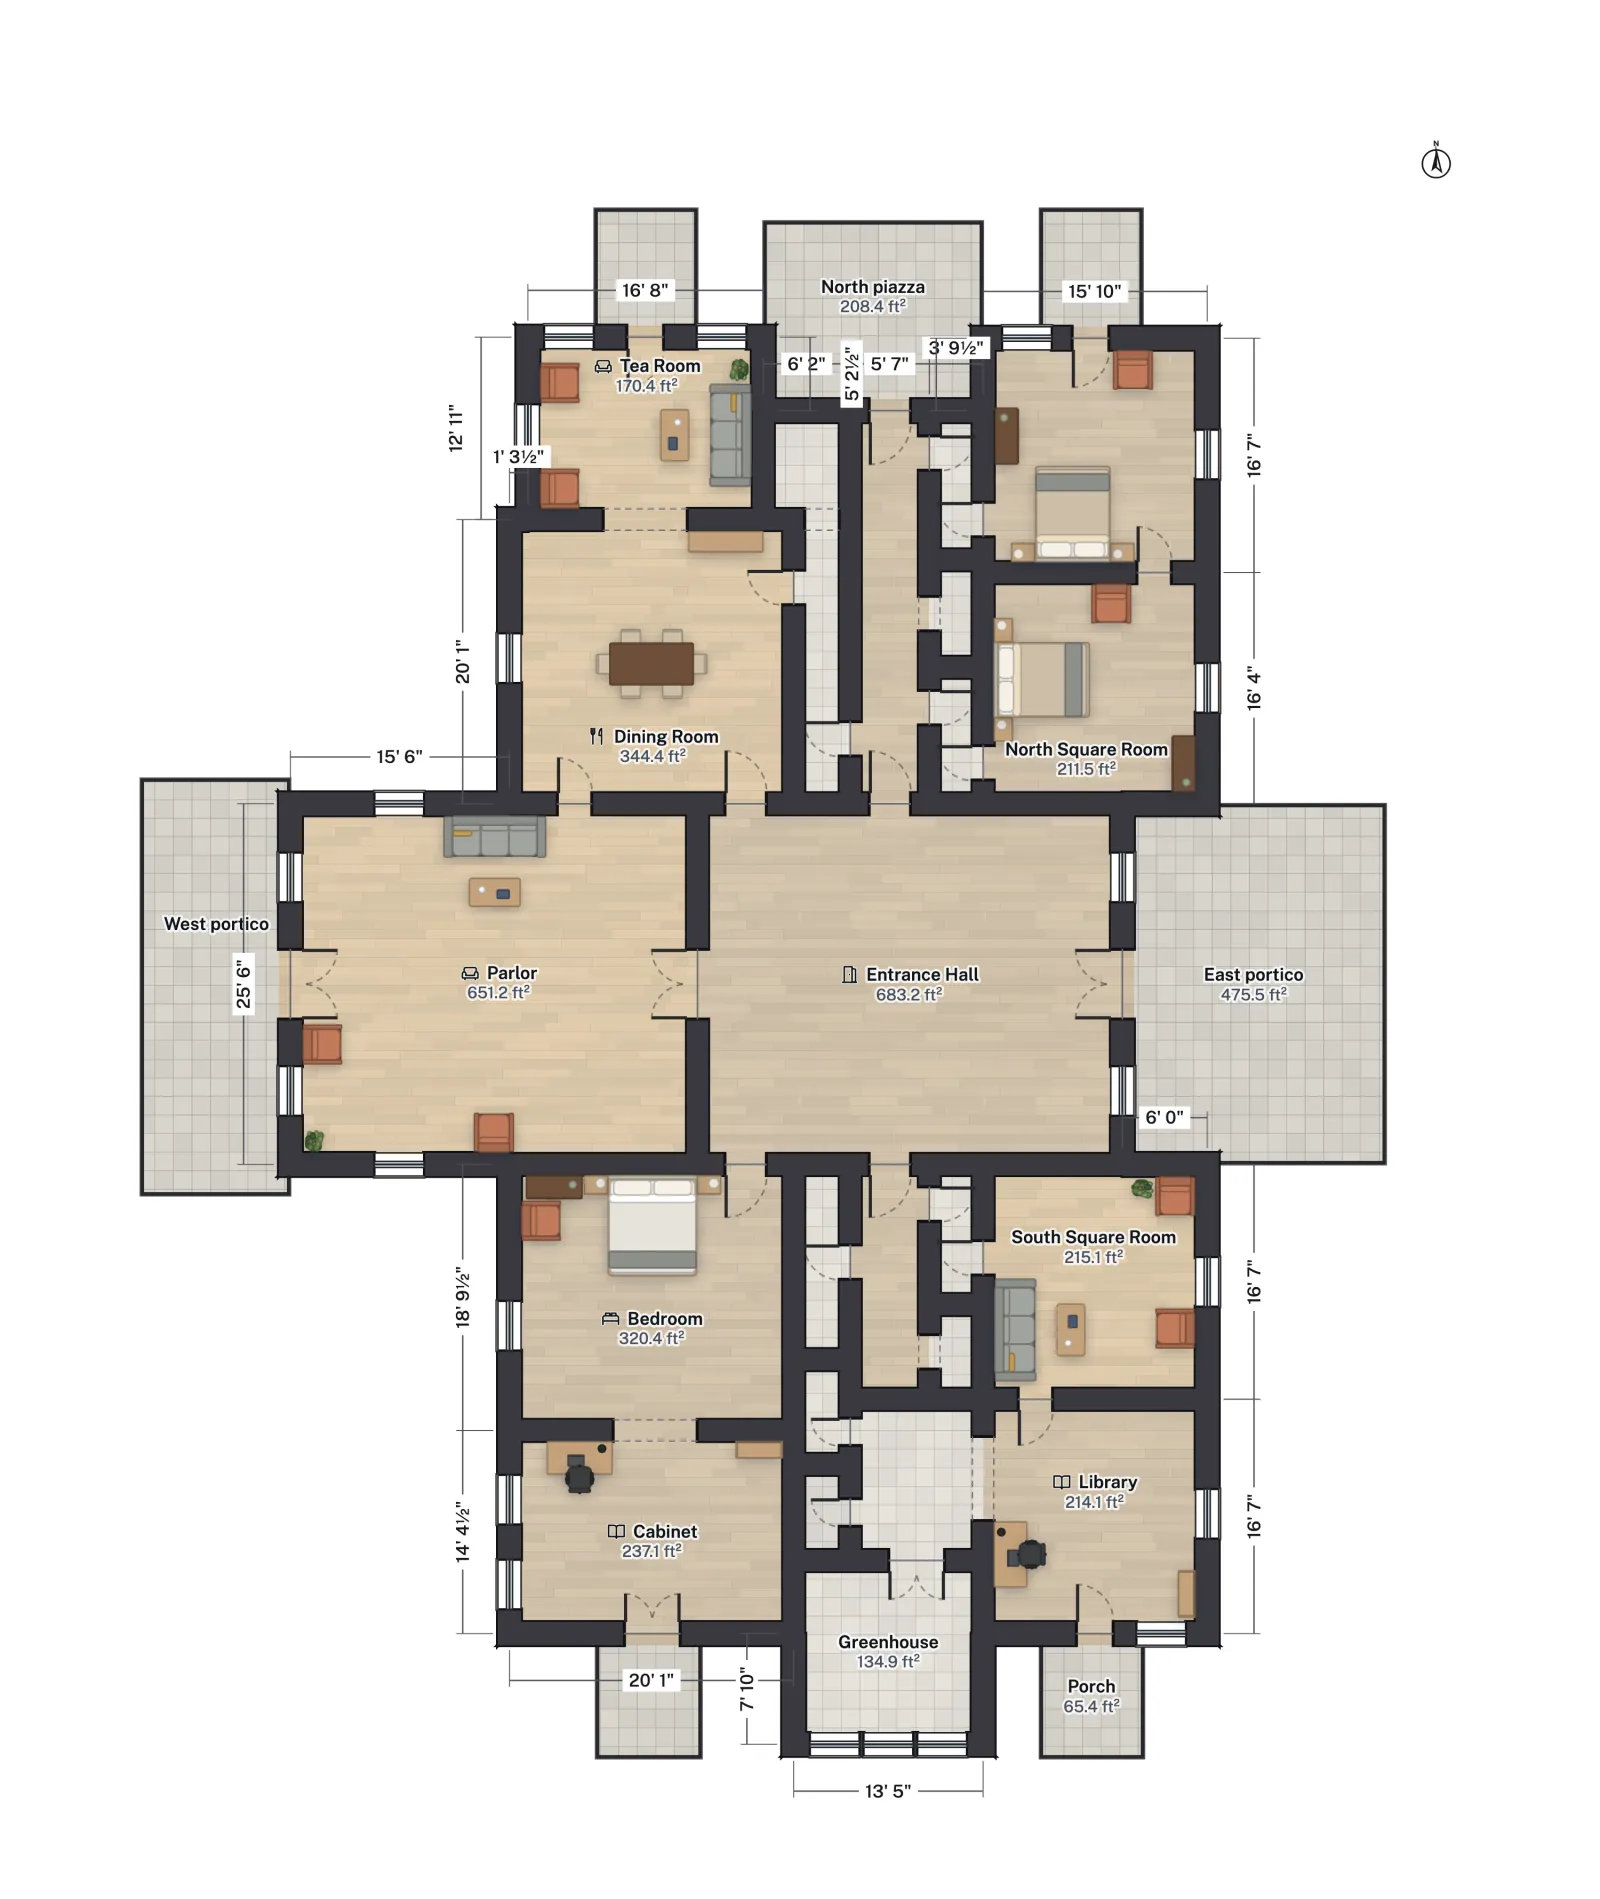
HABS draws the plan with east at the top, the way a visitor arrives. We turned it so north is up. The main block is about 50 ft deep from the entrance front to the garden front and about 92 ft long from north to south, before the porticos and the four corner porches are added. The recreation's first floor holds 24 rooms and about 3,860 ft² of net floor area, measured to the inner faces of the walls.
A room-by-room tour
- Entrance Hall. The visitor comes in from the east portico into a hall about 28 × 24 ft and more than 18 ft high, with a balcony across its west end at second-floor level. The Great Clock that Jefferson designed hangs over the entrance door; its weights mark the days of the week and drop through the floor to the cellar.
- Parlor. Straight ahead, through double doors, is the Parlor, the house's main reception room. It ends in a half-octagon bay that pushes out under the west portico, and its glazed doors open onto the lawn. HABS gives it 27 ft 3 in × 23 ft 8 in including the bay; the recreation squares the bay off.
- Dining Room and Tea Room. North of the Parlor, the Dining Room (18 ft 6 in × 18 ft on HABS) connects to the Tea Room, the small room at the north end with its own octagonal bay (the drawing shows three openings in the wall between them, and we could not tell from it which are doors). Monticello describes wine dumbwaiters built into the sides of the dining-room fireplace, bringing bottles up from the cellar, and a revolving serving door in a recess near the stairs to the kitchen.
- North Octagonal and North Square Rooms. The guest rooms on the north-east. Monticello calls the octagonal one the Madison Room, after James and Dolley Madison, who often stayed in it.
- Jefferson's Bedroom and Cabinet. South of the Parlor is Jefferson's private suite. His bed stands in an alcove in the wall between the Bedroom and the Cabinet, his study, so it can be reached from both rooms. The recreation draws the alcove as a wide opening in that wall.
- Library and annex. The Library, which Monticello also calls the Book Room, fills the south-east corner, with a smaller annex that HABS labels beside it. Together with the Cabinet and the Greenhouse they form the end of the house Jefferson kept for himself.
- South Square Room. Jefferson's daughter Martha Jefferson Randolph used this room as a sitting room and to manage the work of the enslaved household staff, according to Monticello.
- Greenhouse. The glazed room at the south end, which HABS labels the Conservatory, was built into the house as a glass-enclosed piazza. Its north counterpart, the North Piazza, stays open.
- Stairs and passages. Two narrow passages run from the hall to the north and south ends of the house. Off each is a stair shaft only about 4 ft wide on the drawing, holding steep flights that Monticello puts at about 2 ft wide. The NHL nomination says the stairs are hidden in closet-like alcoves because Jefferson regarded them as unattractive. They lead to the low bedrooms upstairs and on to the Dome Room.
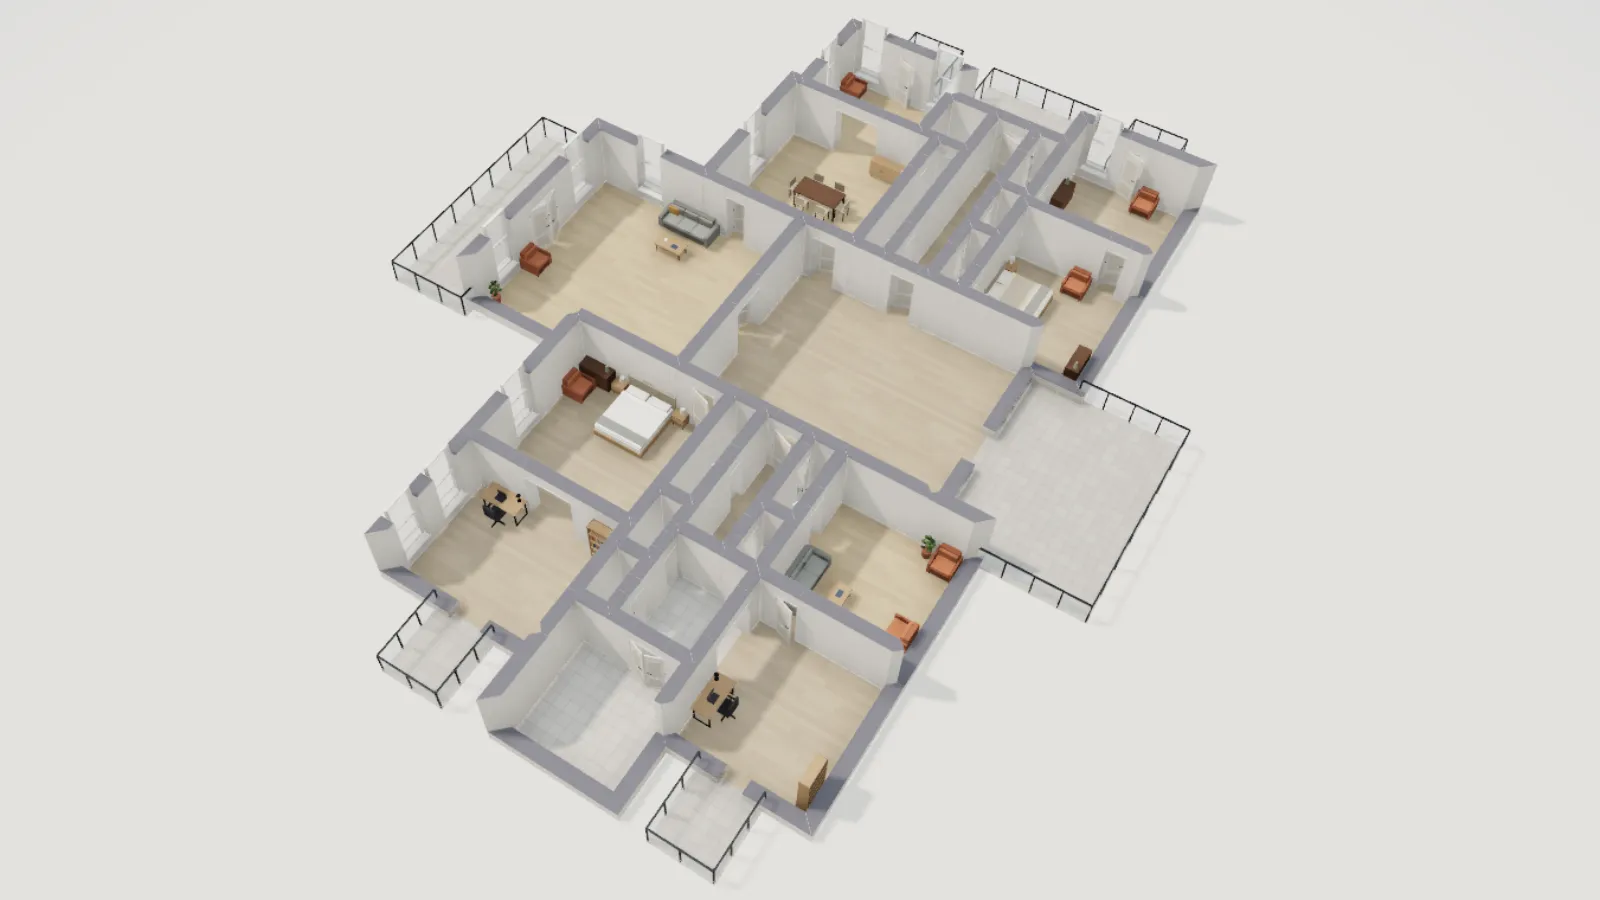
Room sizes: HABS and the recreation
The table sets the size HABS labels for each room, inside the walls, beside the recreation's net area. Most rooms follow the drawing within a foot or so. The Bedroom and Cabinet come out larger because the recreation splits the thick wall and the bed alcove between them, and the Greenhouse is narrower because its angled ends wrap past the corners of the Cabinet and Library, which rectangles cannot do.
| Room | HABS size | Recreation |
|---|---|---|
| Entrance Hall | 27' 11" × 23' 9" | 683 ft² |
| Parlor (with bay) | 27' 3" × 23' 8" | 651 ft² |
| Dining Room | 18' 6" × 18' 0" | 344 ft² |
| Tea Room | 15' 1" × 11' 2" | 170 ft² |
| North Octagonal Room | 14' 10" × 15' 3" | 214 ft² |
| North Square Room | 14' 10" × 15' 4" | 212 ft² |
| South Square Room | 14' 10" × 15' 4" | 215 ft² |
| Library | 14' 10" × 15' 3" | 214 ft² |
| Bedroom | 18' 7" × 13' 5" | 320 ft² |
| Cabinet | 18' 6" × 11' 1" | 237 ft² |
| Greenhouse (Conservatory) | 21' 7" × 12' 4" | 135 ft² |
The big rooms are tall: HABS sections give about 18 ft 5 in in the Entrance Hall, 18 ft 1 in in the Parlor and 18 ft 8 in in the Bedroom, against under 10 ft in the Cabinet and the North Octagonal Room, which have rooms above them. The recreation uses one storey height of 18 ft for the whole floor, so it does not show those low ceilings. For how floor areas are counted, see how to calculate square footage; for what rooms measure in a house today, standard room sizes in the US.
What a homeowner can borrow
- A central axis. Front door, hall, parlor and garden door sit on one line, so the house opens straight through to the view. Many center-hall houses do the same on a smaller scale.
- A private suite. Bedroom, study, books and a sunny glazed room sit together at one end, away from the guests. A modern primary bedroom with an office off it follows the same idea.
- Service out of sight. Dumbwaiters, a revolving door and a service passage let food and wine reach the Dining Room without crossing the hall. See dining room dimensions for the clearances around a table today.
- Small stairs. Jefferson's narrow stairs left the floor area to the rooms. The IRC now sets a 36 in minimum stair width (2021 IRC R311.7.1), far wider than Jefferson's flights; for passages, compare hallway width rules.
For teachers and students
Monticello is a good plan to study in a history, civics or architecture class because the rooms show how the house worked: public rooms on the axis, Jefferson's suite at one end, and the service routes of the enslaved people who ran the household. Students can open the recreation in a browser without an account, measure a room, compare it with the HABS size in the table, or redraw part of it. FloorGen's page for education covers using it with a class, and how to read a floor plan and floor plan scale are good first readings.
How we recreated it, and sources
Room positions and sizes come from the HABS measured drawings of Monticello (HABS VA-241), made between 1989 and 1992 by the Monticello Recording Project: sheet 3, the first-floor plan, and the section sheets for ceiling heights. They are in the Library of Congress (HABS VA-241 record) and, as HABS documents, in the public domain. We read the labelled sizes, scaled the room positions from the sheet, and drew our own plan in FloorGen; nothing from the drawing is copied into the images. Room names and uses come from the Thomas Jefferson Foundation's Monticello site, and the history from the NHL nomination and Wikipedia.
For the real rooms, visit Monticello or its website; this recreation is a study aid. Other famous houses on FloorGen: the Mark Twain House, drawn from HABS sheets the same way, the White House State Floor and the Petit Trianon.
More from the blog
Famous homes8 min read
Fallingwater Floor Plan: All Three Levels of Wright’s House
Famous homes6 min read
Mark Twain House Floor Plan: A Victorian Gothic in Hartford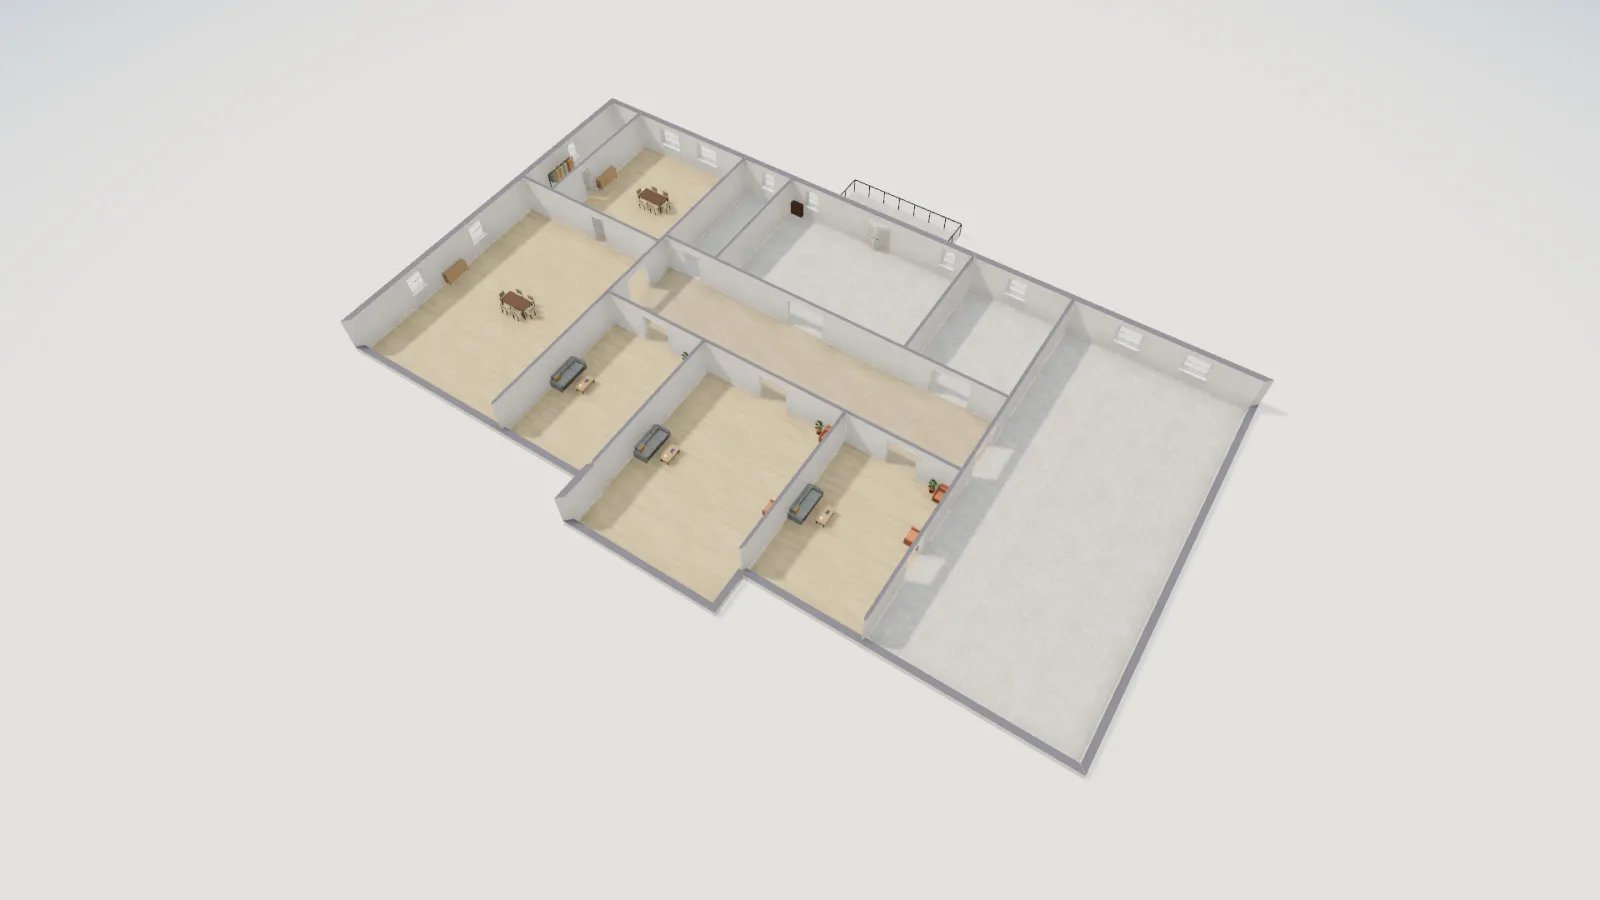
Famous homes5 min read
White House Floor Plan: The State Floor Room by Room