Guides5 min readVinit Kumar
Butler's Pantry Dimensions and Layouts: Aisles and Counters
Butler's pantry dimensions: 24 in counters, 12 in uppers, a 36 to 48 in aisle, one-wall and two-wall widths, what to put in it, and a measured layout to edit.
A butler's pantry is a short run of counters and cabinets between the kitchen and the dining room, used to stage and serve food, store dishes and glassware, and keep a coffee or drinks station out of the main kitchen. Going by the National Kitchen & Bath Association's aisle guidelines, a one-wall butler's pantry needs about 5 to 5½ ft of inside width (a 24 in counter plus a 36 to 42 in aisle); a two-wall one needs about 7½ to 8 ft (two counters plus a 42 to 48 in aisle). Length depends on how much counter you want.
It is not the same room as a walk-in pantry. A walk-in pantry is storage: shelves for food, usually off the kitchen with one door. A butler's pantry is a work and serving space, usually with counters at kitchen height and often a sink, and it is a passage with a way in from each side. For shelf depths and storage layouts, see walk-in pantry ideas and dimensions.
The dimensions that matter
| Element | Typical size | Source |
|---|---|---|
| Base cabinet depth | 24 in | Industry standard (cabinet makers such as KraftMaid) |
| Counter height | 36 in (34½ in cabinet plus 1½ in top) | Industry standard |
| Wall cabinet depth | 12 in | Industry standard |
| Wall cabinets above the counter | About 18 in | Typical installation height (KraftMaid); NKBA's older guidelines ask for at least 15 in clear |
| Walkway (passing through only) | At least 36 in | NKBA |
| Work aisle, one person | At least 42 in | NKBA (older guidelines) |
| Work aisle, two people | At least 48 in | NKBA (older guidelines) |
| Landing beside an auxiliary sink | 3 in on one side, 18 in on the other | NKBA (older guidelines) |
The aisle figures come from the National Kitchen & Bath Association's planning guidelines, which are recommendations for good practice; the building code sets none for a pantry. NKBA has long recommended 42 in for one cook and 48 in for two. Its 4th edition (2022) asks for 48 to 52 in at work zones and keeps 36 in for passageways. A butler's pantry that only carries plates through can live with 36 in; one where someone plates food or makes coffee while others walk past needs 42 in or more. The kitchen layout dimensions post covers the guidelines in full, and kitchen cabinet dimensions the standard cabinet widths.
Add the parts up to get the room width inside the walls: one counter (24 in) plus the aisle is 60 to 66 in for one wall; two counters (48 in) plus a 42 to 48 in aisle is 90 to 96 in for two walls. Add the wall thickness on top if you are drawing to the framing.
A two-wall butler's pantry, measured
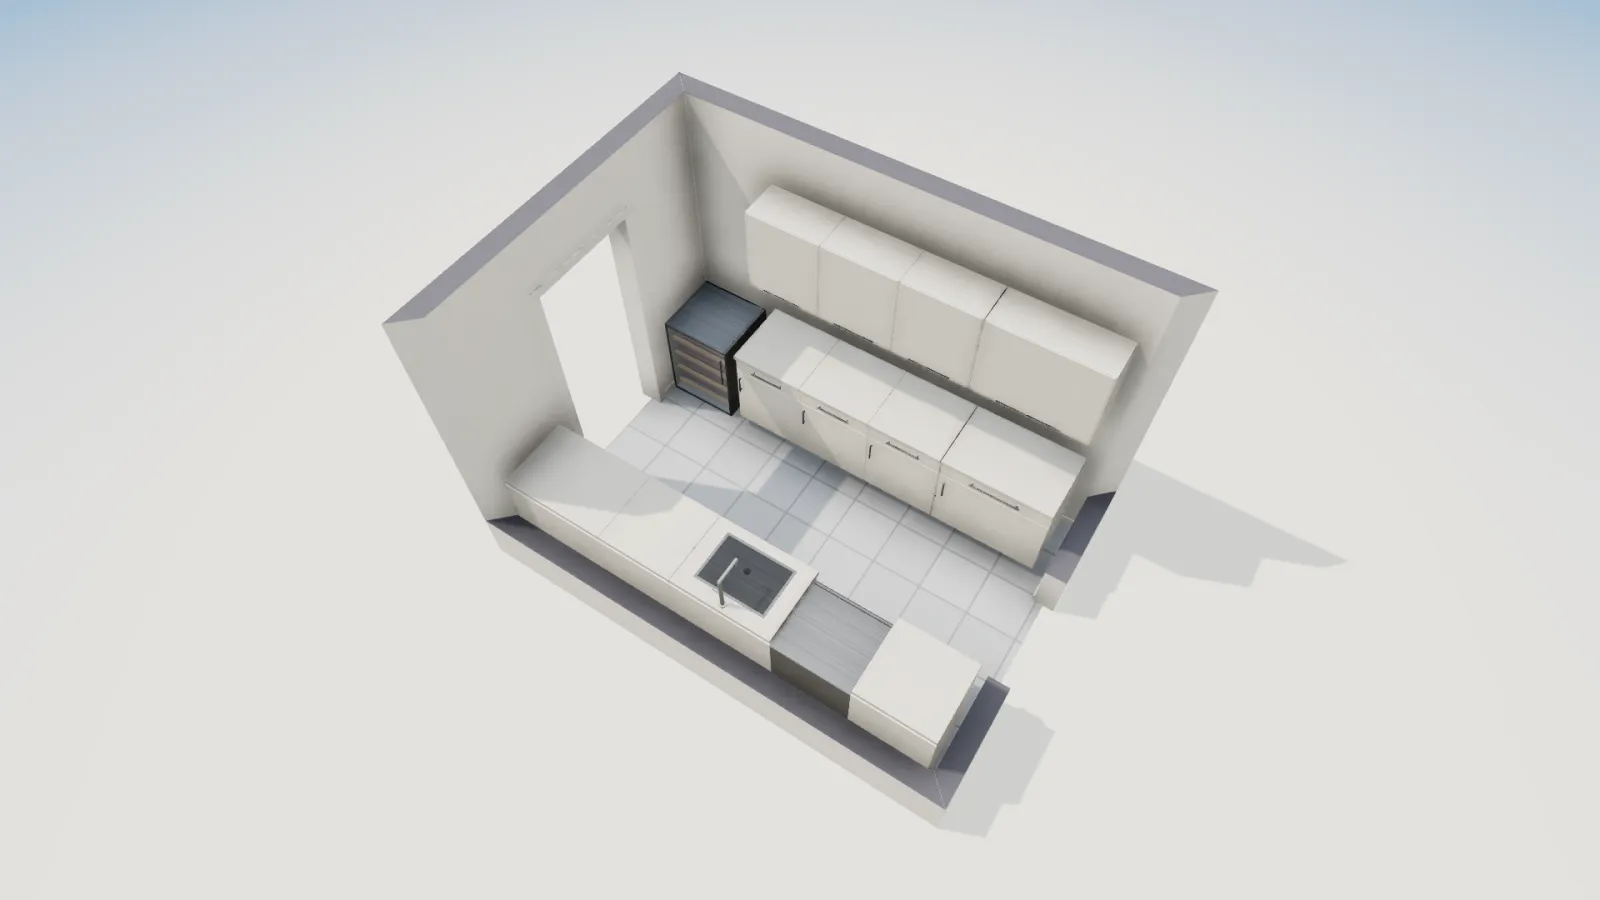
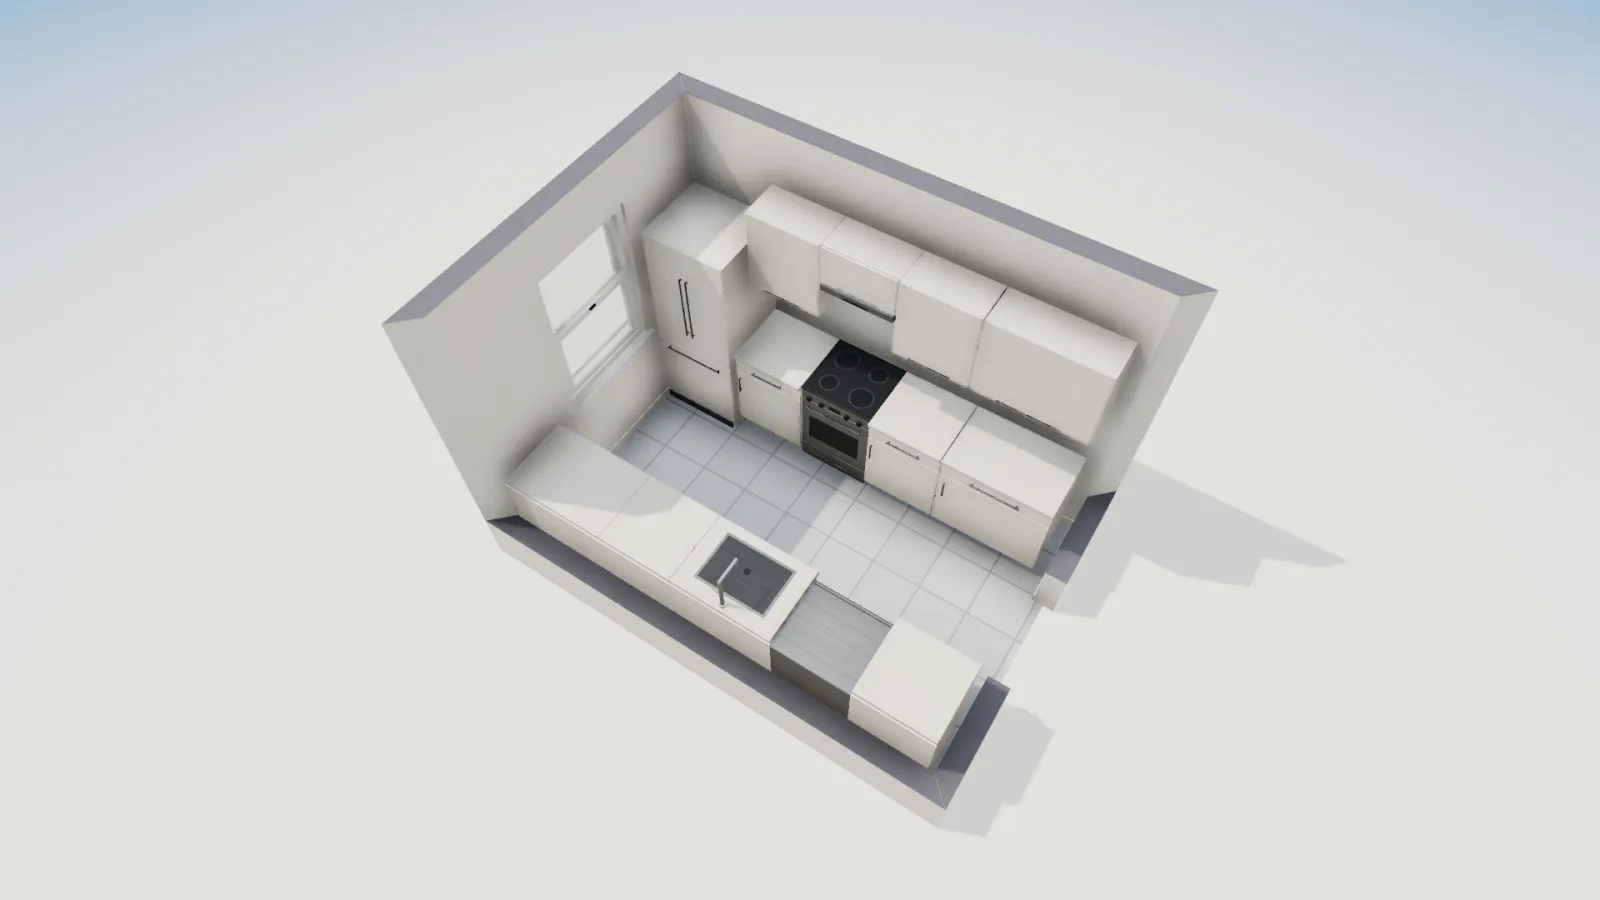
The example below is FloorGen's galley kitchen template (12 × 8½ ft on the wall centrelines) set up as a butler's pantry: the range, hood and fridge are out, a wine cooler and a base cabinet are in, and a cased opening at each end makes it a pass-through between the kitchen and the dining room. The room is 91.2 ft² net.
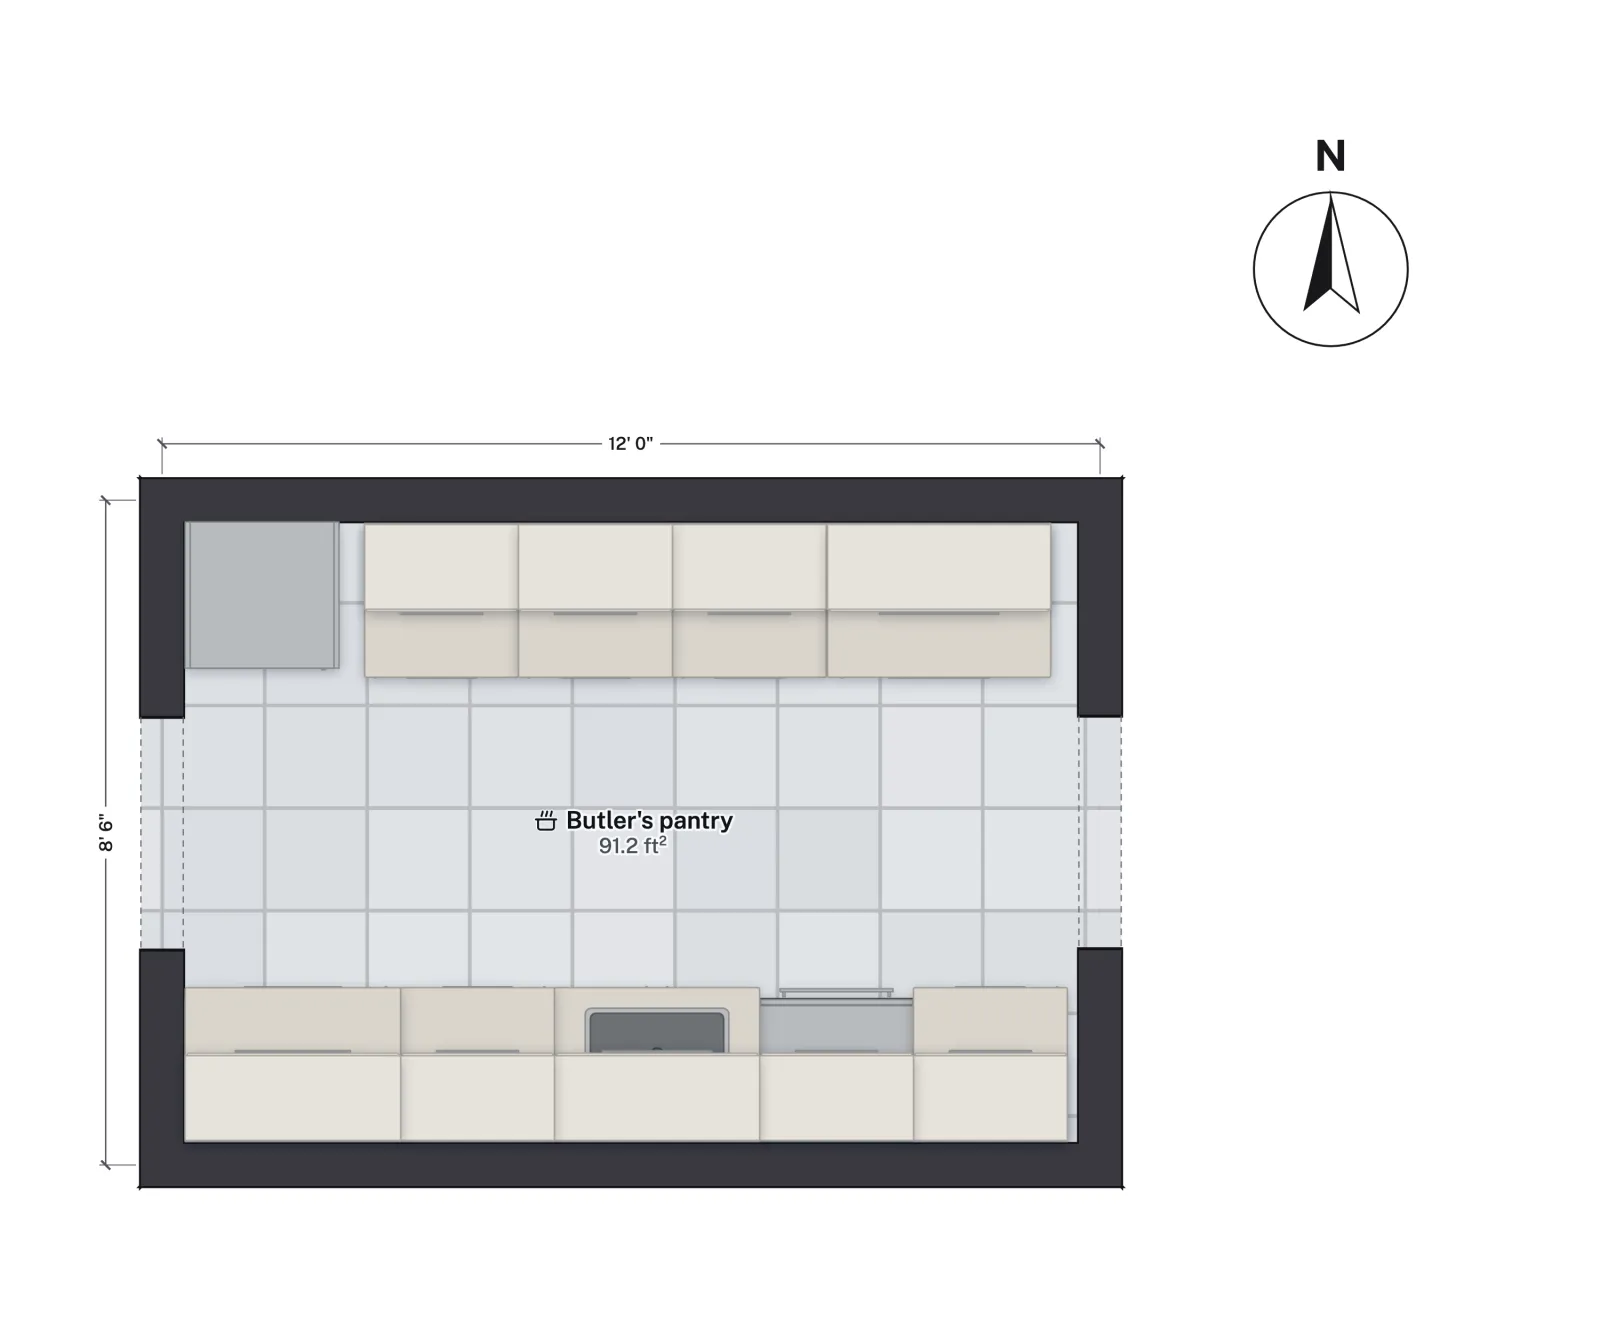
Inside the walls the room is about 11 ft 5½ in by 7 ft 11½ in. Two 24 in deep counter runs leave about a 48 in aisle between their fronts, NKBA's older two-person figure, so one person can work at the sink while another passes behind. The north run holds the wine cooler and about 9 ft of counter for platters and a coffee machine; the south run holds the sink with a dishwasher beside it, which turns the pantry into a place to clear the table without crossing the kitchen. Wall cabinets run over both counters.
Three butler's pantry layouts
- One wall, 5 to 6 ft wide. A single counter run in a passage between kitchen and dining room. The smallest version that works. Open shelves on the other wall take their depth out of the aisle, so keep them shallow (12 in or less) and add that depth to the room width.
- Two walls, 7½ to 8 ft wide. Counters on both sides, as in the example. Room for a sink on one side and drinks or coffee on the other, and for two people at once.
- L or U, a dead-end alcove. Counters on two or three sides of a small room with one opening. It is no longer a passage, so it works as a coffee bar or a hidden prep space, sometimes called a scullery when it has a full sink and dishwasher.
The doorway matters as much as the counters. A cased opening (no door) is easiest to carry trays through; a swinging door or pocket door hides the mess from the dining room. Keep any door from swinging into the aisle where someone stands at a counter.
What to put in it
- A sink if you will rinse glasses or clear plates here. A bar sink works for drinks; a full sink and dishwasher make it a cleanup station.
- Undercounter refrigeration: a wine cooler or beverage fridge, often 24 in wide, keeps drinks out of the main fridge. See refrigerator dimensions for sizes.
- Counter space for small appliances: a coffee machine, a warming drawer or a microwave. Plan outlets along the backsplash; countertop receptacles near a sink generally need GFCI protection under the electrical code your area has adopted (see GFCI and AFCI requirements by room).
- Glass-front or open upper cabinets for serving pieces, and deep drawers for linens and flatware.
If you are adding a butler's pantry to an existing kitchen, the space often comes from a hall, a closet or part of the dining room; galley kitchen dimensions and dining room dimensions help check that what is left still works.
What FloorGen checks, and what it does not
FloorGen shows the net area, its tape measure gives the clear distance between counter fronts, and its furniture audit flags overlapping pieces and blocked doorways. It does not apply NKBA's guidelines as rules, check aisle widths between counters, or check plumbing, venting or countertop outlets. Use it to try the widths above before anyone frames a wall.
More from the blog
Guides5 min read
Galley Kitchen Dimensions: Aisle Width and Room Size
Guides6 min read
Walk-In Pantry Ideas and Dimensions: Shelves and Aisles
Guides8 min read
Floor Plan Abbreviations: WIC, W/D, REF, DW and 60 More