Plans4 min readVinit Kumar
House Plans With Two Primary Suites: A 1,800 Sq Ft Example
House plans with two primary suites: where to put the second suite, how big each needs to be, and a measured 1,800 sq ft single-storey plan to open and edit.
A house plan with two primary suites gives two bedrooms the full treatment: each has its own bathroom and a walk-in closet, and neither is the lesser room. Couples who sleep apart, adult children, parents moving in and friends buying together all use the layout. A common arrangement puts the suites at opposite ends of a single-storey house, with the kitchen and living space between them. Below is a measured 1,800 sq ft example and the choices that change it.
It is a growing ask. In the National Association of Home Builders' buyer surveys, the share of new-home buyers who preferred two full primary suites plus a standard bedroom over one suite plus three bedrooms rose from 25% in 2003 to 40% in 2018 (NAHB, Trends in Home Buyer Preferences, October 2018).
Where the second suite goes
| Layout | How it works | Best for | Watch for |
|---|---|---|---|
| Opposite ends, one storey | A suite at each end of the house, living and kitchen in the middle | Equal suites, privacy, no stairs | A wide footprint; both suites need outside walls for windows |
| One up, one down | A ground-floor suite under or beside a second-floor suite | A narrower lot; one suite step-free | The upstairs suite is the less accessible one |
| Side by side | Both suites in one bedroom wing, sharing a hall | Partners who want separate rooms close together | Shared walls: plan closets between the bedrooms as sound buffers |
Opposite ends is the most private layout and the one in the example below. It is the same idea as a split bedroom floor plan, with the secondary wing upgraded to a full suite. One up, one down is the two-storey version, with a ground-floor suite; multigenerational house plans covers that case, along with kitchenettes and when a suite becomes a separate dwelling.
A measured plan: 1,800 sq ft, two suites
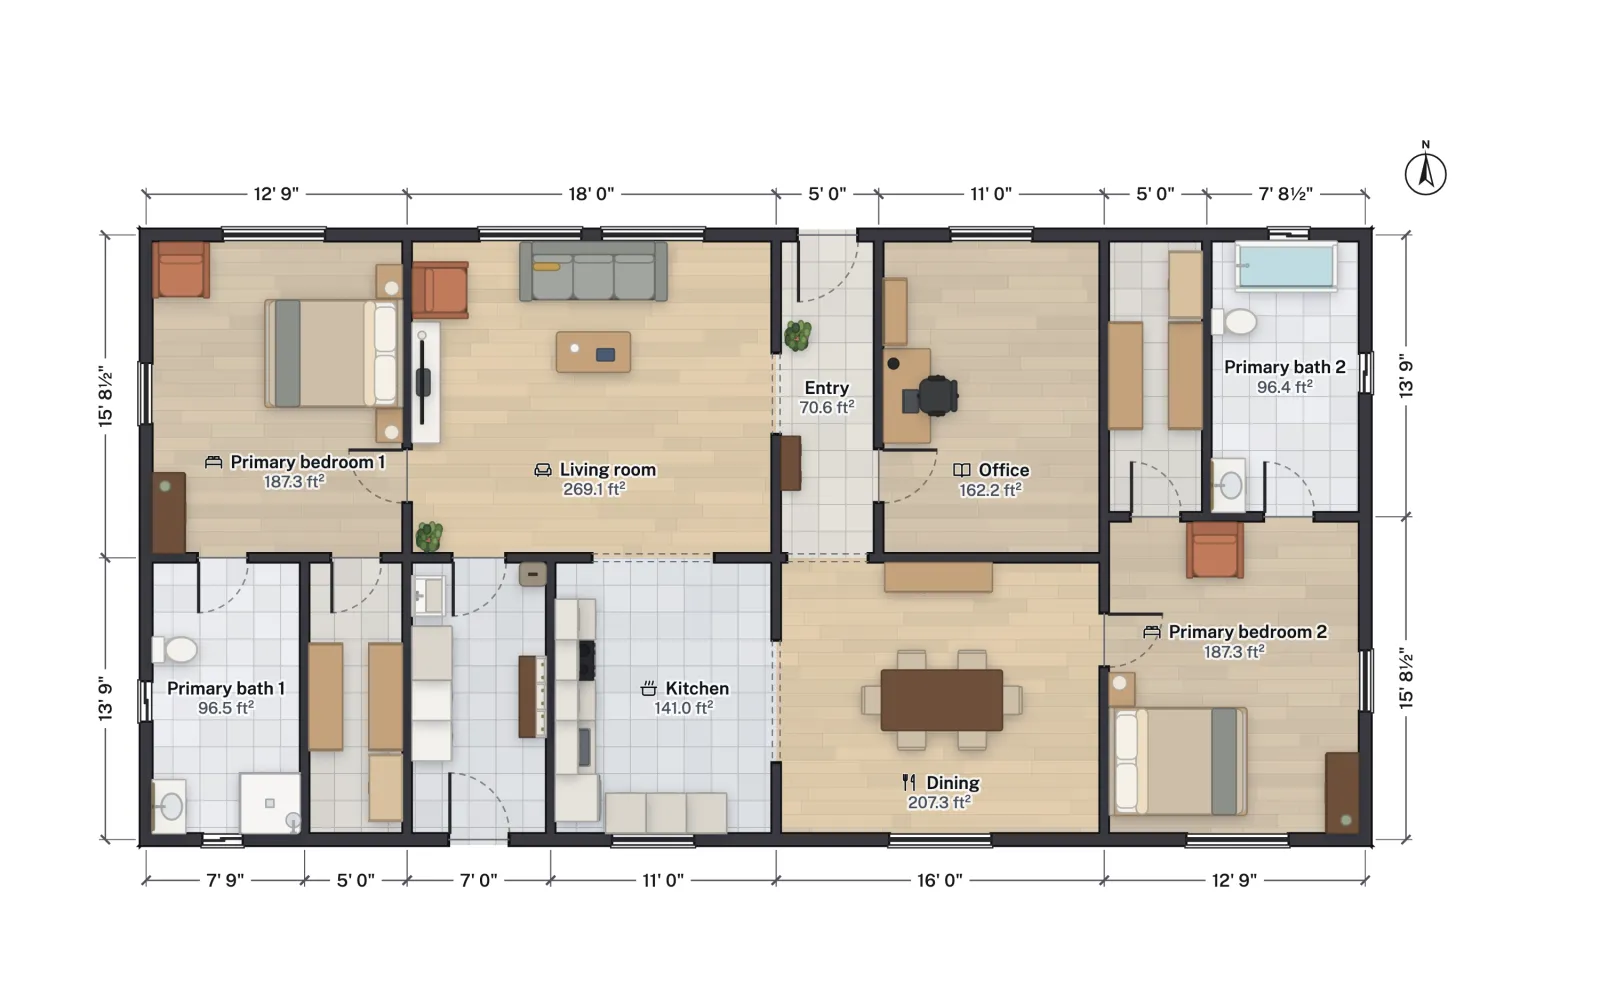
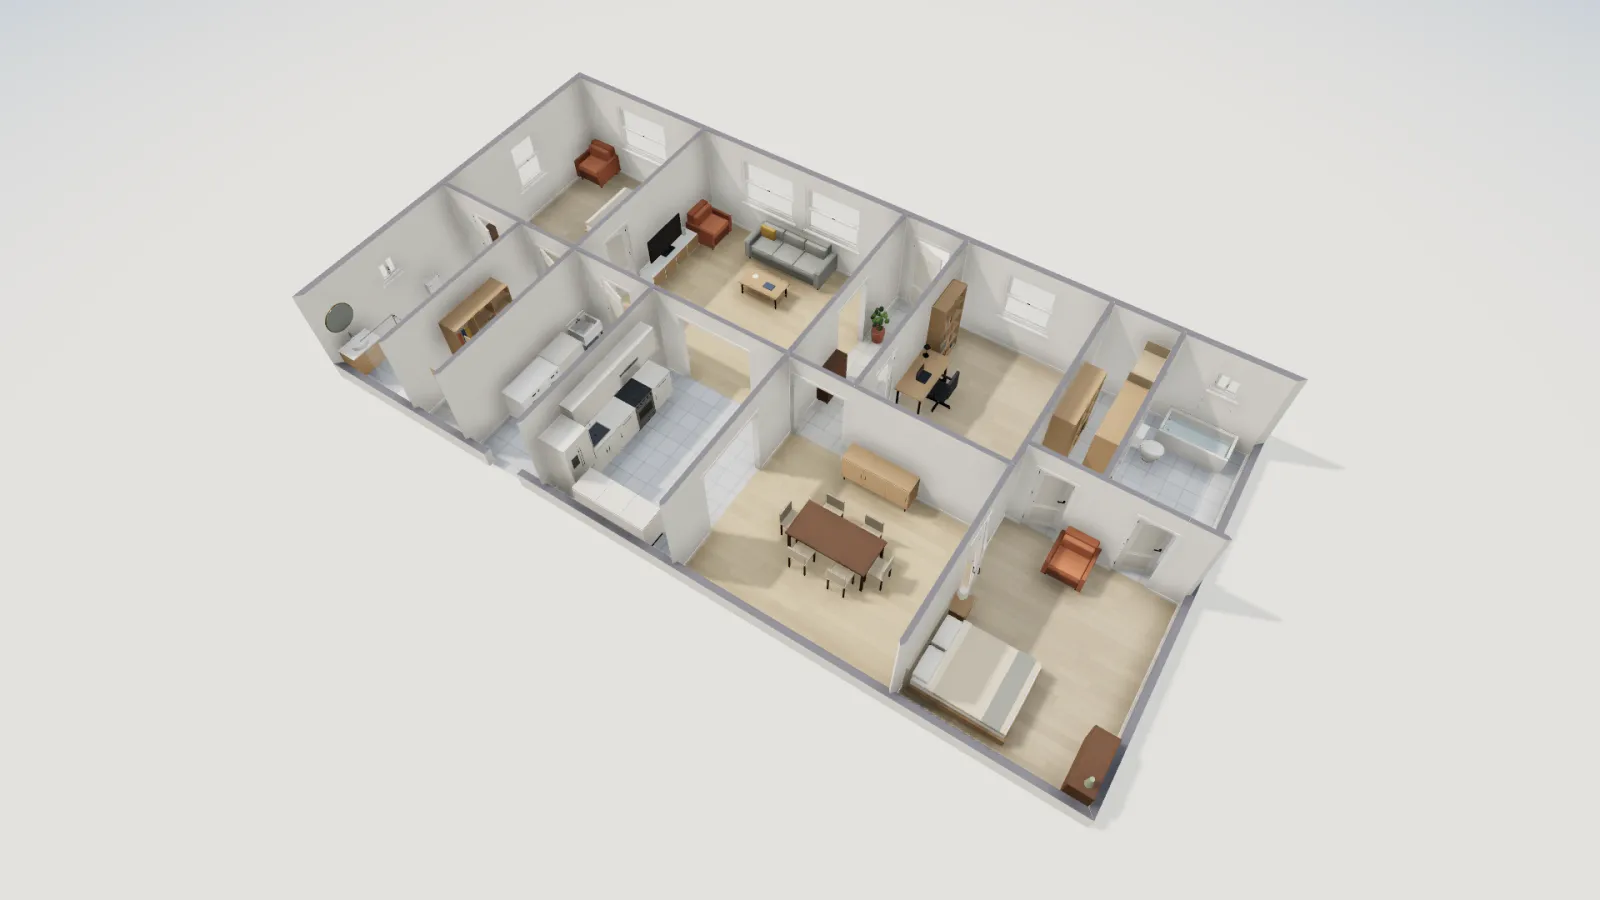
FloorGen's Two primary suites, 1,800 sq ft template is 60 × 30 ft to the outside of its walls. The entry opens into the middle of the house, with the living room to one side, the dining room ahead and the kitchen between them. Primary suite 1 opens off the living room at the west end; primary suite 2 opens off the dining room at the east end. An office sits beside the entry, and a laundry and mudroom with its own back door is next to the kitchen.
| Room | Suite 1 (west) | Suite 2 (east) |
|---|---|---|
| Bedroom | 187.3 | 187.3 |
| Bath | 96.5 (shower) | 96.4 (tub) |
| Walk-in closet | 61.3 | 61.4 |
| Suite total | 345.1 | 345.1 |
The two suites are the same size, so neither is the guest room: each has a bedroom of about 187 ft², furnished with a queen-size bed and nightstands and big enough for a king, a bath of about 96 ft² and a walk-in closet of about 61 ft². They differ in one choice: suite 1's bath has a shower and suite 2's a tub, so the household has one of each. The rest of the house nets 938.1 ft²: a 269.1 ft² living room, 207.3 ft² dining room, 141.0 ft² kitchen, 162.2 ft² office, 87.9 ft² laundry and mudroom and a 70.6 ft² entry, for 1,628.3 ft² net in all.
How big each suite needs to be
As a rough rule of thumb, a primary suite that works for a king bed, a bath with two basins and a walk-in closet takes 300 to 400 ft² of floor (each suite in the template is 345 ft²), which is why two of them push a house toward 1,800 ft² or more. The primary suite floor plans post gives the clearances around a king bed and the bath and closet layouts in detail; master bedroom size gives typical sizes. If the budget is tight, the common compromise is one full suite and one "junior" suite: a bedroom with a private bath but a reach-in closet and a single vanity, which saves most of a walk-in closet's floor.
Two full baths add plumbing as well as floor area, and the plumbing is often the costly part. In the template each bedroom shares a wall with the living or dining room; if sound matters, a closet on that wall works as a buffer.
Code and design checks
- Bedroom size and escape windows. Each suite bedroom is a sleeping room, so it needs at least 70 ft² and 7 ft in each direction, and an emergency escape opening (2021 IRC R304 and R310; 2024 IRC R312 and R319). See legal bedroom requirements.
- Smoke alarms in each bedroom and outside each separate sleeping area; two suites at opposite ends are usually two separate sleeping areas (2021 IRC R314; 2024 IRC R310). The smoke detector placement post explains where they go.
- Bathroom layout. Toilet and basin clearances come from the plumbing code; the bathroom layout dimensions post lists them.
- Second unit or not. A second suite stays part of one home until it gets its own kitchen and entrance; then the building code and local zoning may treat it as a second dwelling unit or an accessory dwelling unit, depending on where you are. What is an ADU explains the line.
What FloorGen checks, and what it does not
The template opens under FloorGen's IRC profile, which checks room sizes, bedroom escape windows, ceiling heights, door swings, walkways and the fixture clearances in each bath, and opens with no code warnings. It does not check alarms, structure, energy or local zoning, and it cannot tell you what a household needs. Change the plan to fit yours and the checks rerun as you edit.
More from the blog
Plans5 min read
Multigenerational House Plans: Suites, Privacy and Code
Plans5 min read
Primary (Master) Suite Floor Plans: Bath and Closet Layouts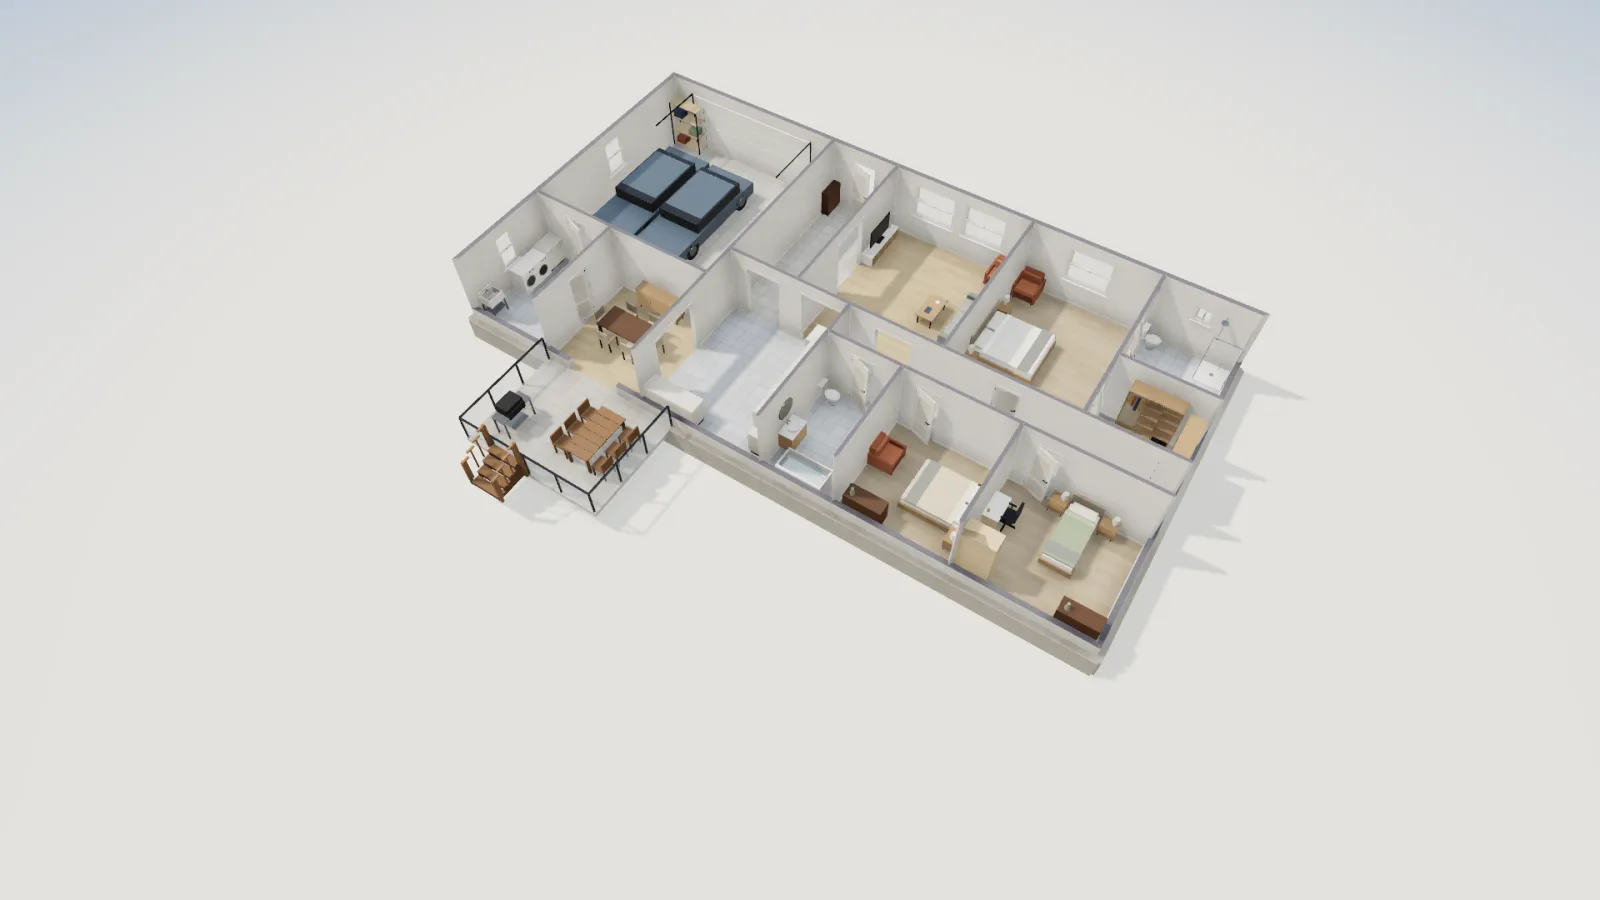
Plans7 min read
How Big Should a Deck Be? Sizes for 4, 6 and 8 People