Areas and the plan summary
Updated 5 min readWorks without an account
The chip at the top left of the plan adds up the floor area and counts the rooms. Click it for the plan summary: a table of every room with its area, the floor’s storey height, the net and gross area of each floor, and the building’s height, coverage and FAR.
Open the plan summary
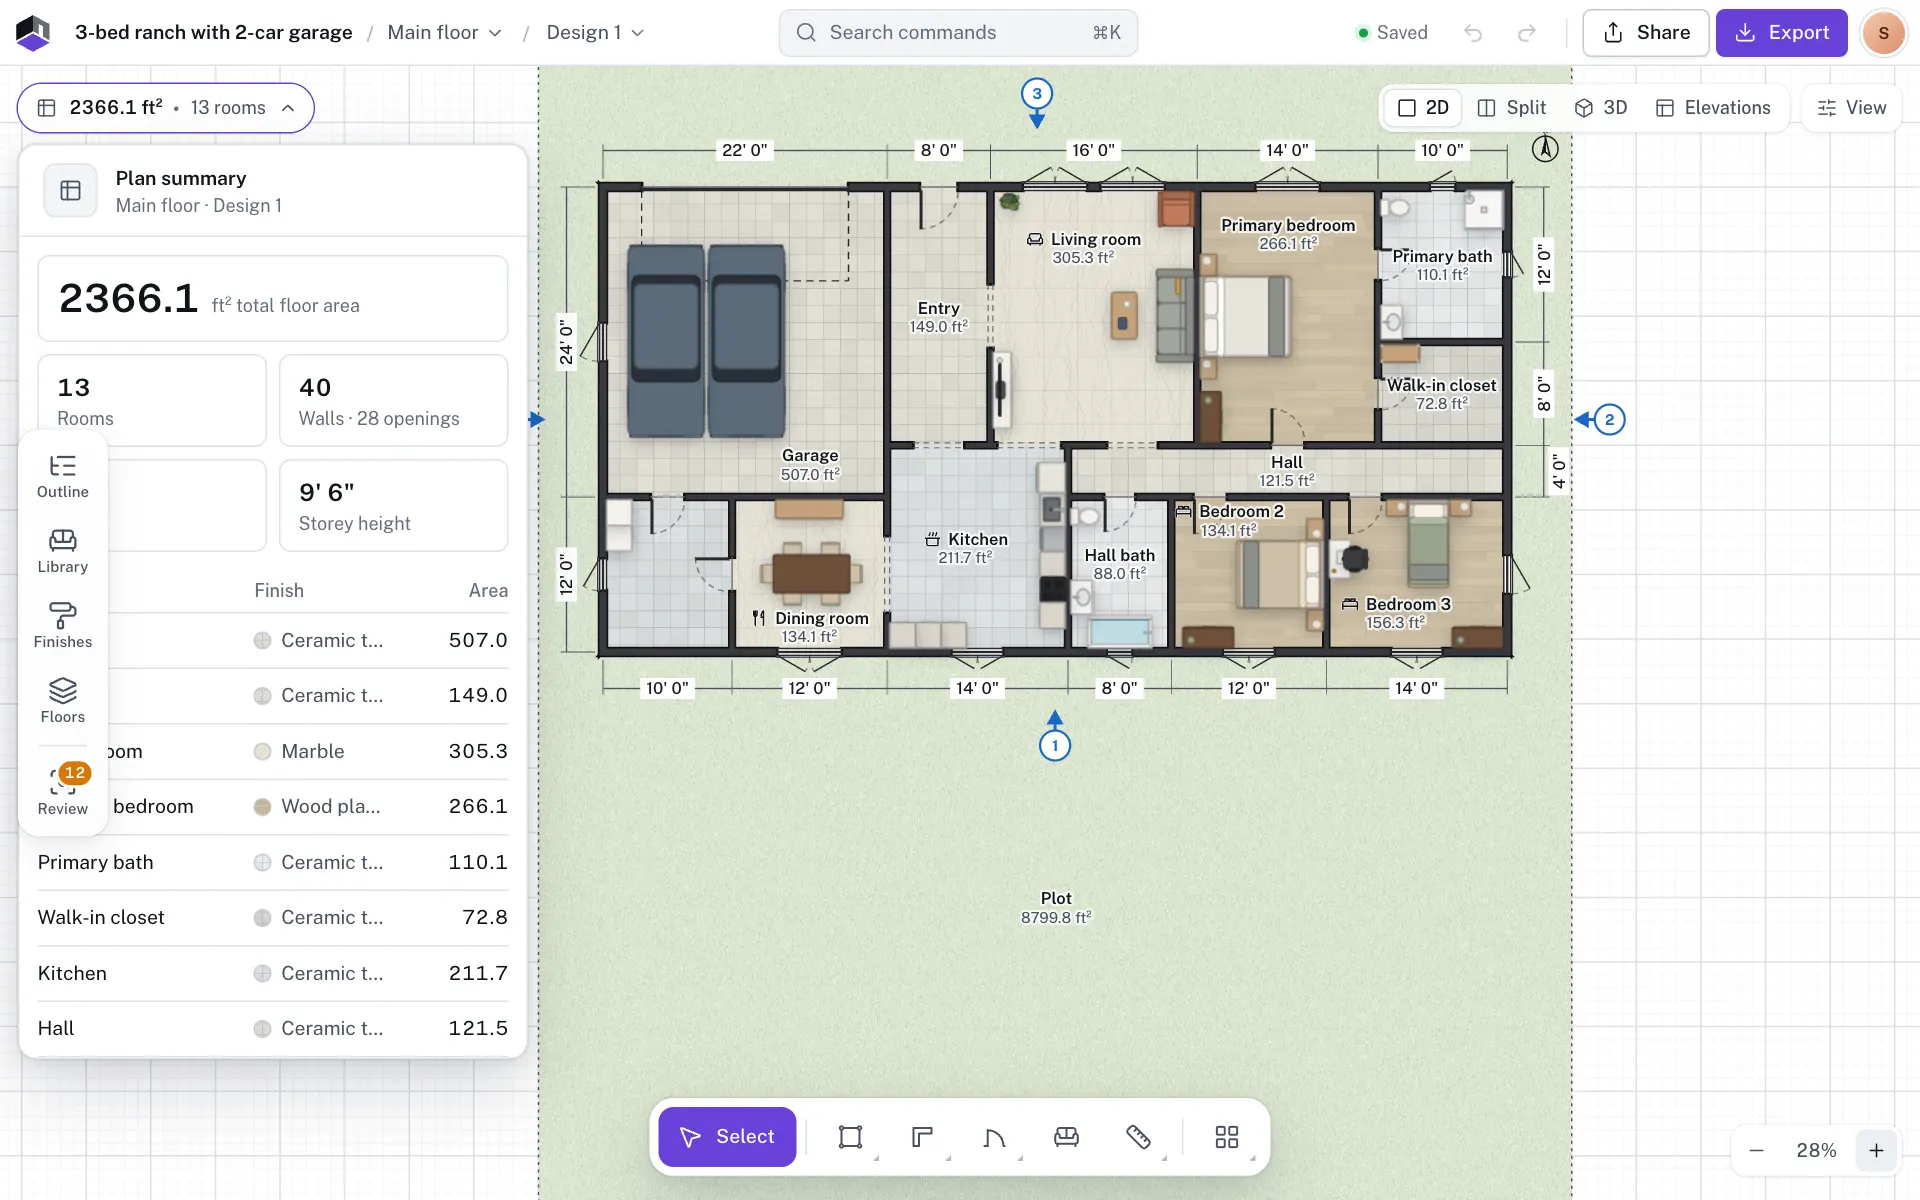
- Step 1: Click the summary chip
The chip shows the open floor’s total, for example 2366.1 ft² · 13 rooms. Click it, or press ⌥3. Click outside it or press Esc to close it.
- Step 2: Read the figures
The top of the summary names the open floor and design, then gives the total floor area, the number of rooms, walls and openings, items and the Storey height.
- Step 3: Check each room
The table lists each room with its floor finish and area, and the Total. A room with no name shows as Unnamed room. Click a row to select that room on the plan.
- Step 4: Download the room list
Click Export schedule (CSV) for a spreadsheet of room, finish and area. The CSV gives areas in m².
Lengths and areas show in the project’s units. Until you close a loop of walls, the room table reads Close a loop of walls to make a room; its area and finish are listed here.
What else is in the summary
| Section | What it holds |
|---|---|
| Figures and room table | The open floor’s total area, counts, rooms and Export schedule (CSV). A line under it says ⌘K finds rooms and furniture. |
| Floor | The Storey height field for the open floor. |
| Building | Net and gross area of every floor, the building facts, the plot size and the Building code. See Building code profiles. |
| Sections | The project’s section lines (click one to open it) and Draw a section line. See Section view. |
| Elevations | A thumbnail of each elevation (click one to open it) and Add view. See Elevations. |
| Surfaces | Shown when the floor has surfaces: each surface, balcony and cutout with its area, and the total. Click one to select it. |
| Traced image | Shown when the floor has a background image to trace: its display settings. See Trace an image or PDF. |
Change the storey height
- Step 5: Find the Floor section
Scroll down the summary to Floor, under the room table.
- Step 6: Type the height
Type a new Storey height and press ↵. The hint under it reads Used to stack floors in 3D: the floor above starts at this height. It takes 100 to 2000 cm.
This is the quickest way to change a floor’s height. See Heights and levels for how storey height, wall height and slab fit together.
Net and gross area
Each room’s area is net: the floor inside its walls. Under Building, a table gives every floor’s net and gross area, with a total row. Gross adds the full thickness of every wall that bounds a room; a wall shared by two rooms counts once. A room divider adds nothing.
- Balconies are open area, apart from net and gross: both balcony surfaces and rooms with the Room type Balcony. Their total shows as Balcony (open).
- On a terrace floor, the open area is the terrace slab less what is built on it. It shows as Terrace (open).
- A floor with no rooms shows a dash. With no rooms anywhere, the table reads Close a loop of walls to see net and gross areas.
| Region | Net | Gross |
|---|---|---|
| United States, Canada | Net: Net (interior) | Gross: Gross (to exterior walls) |
| UK and Ireland | NIA: Net internal area (NIA) | GEA: Gross external area (GEA) |
| Germany, Austria, Switzerland | NRF: Net floor area (NRF) | BGF: Gross floor area (BGF) |
| France | Habitable: Surface habitable | Gross: Gross (to outer walls) |
| Other regions | Net: Net (interior) | Gross: Gross (to outer walls) |
To choose which one leads in schedules, open Settings (⌘,), go to Region and set Areas lead with to Net or Gross.
Older projects may also show a Super column, gross plus a loading for shared areas. Hover the heading to see the loading, for example Super built-up (+25%). It appears only when a project uses super built-up as its area basis or has a loading other than the default 25%. Change the loading in Loading over gross, from 0 to 100%.
Height, coverage and FAR
- Total height shows once the plan has a room, balcony or terrace: the plinth plus every storey above ground. A terrace counts as high as the tallest wall on it, at least 100 cm.
- With a basement, Above grade (gross) and Below grade, basement (gross) are given apart, as US listings count them.
- Plot coverage is the ground floor’s gross area divided by the plot area, as a percentage.
- FAR (floor area ratio) is the gross area of the ground and upper floors divided by the plot area. Basements, stilt parking floors and terraces are left out.
| Field | What it does | Range | Default |
|---|---|---|---|
| Add plot size | Adds the plot fields and turns on Plot coverage and FAR | 70 × 120 ft (2134 × 3658 cm) | |
| Plot width | The plot’s width | 100 to 100,000 cm (1 m to 1 km) | 2134 cm (70 ft) |
| Plot depth | The plot’s depth | 100 to 100,000 cm (1 m to 1 km) | 3658 cm (120 ft) |
| Remove plot size (×) | Clears the plot size; coverage and FAR disappear |
Questions
Why is the chip’s area smaller than the house?
The chip adds up the rooms’ net areas, inside the walls. The gross area under Building includes the walls.
How do I make a floor taller?
Open the plan summary, scroll to Floor and type a new Storey height. See Heights and levels.
Why doesn’t my basement count toward FAR?
FAR counts only ground and upper floors. Basements, stilt parking floors and terraces are left out, as most planning rules do.
Where is the summary on a phone?
Open the account menu at the top right and choose Plan summary. It opens as a sheet.
Does the summary cover every floor?
The chip, the figures and the room table cover the open floor. The Building table lists every floor with a total.