Doors and windows
Updated 10 min readWorks without an account
Pick a door or window type and click a wall. The opening sits in the wall where you click, and you can slide it along the wall, resize it or change its type afterwards.
Add a door or window
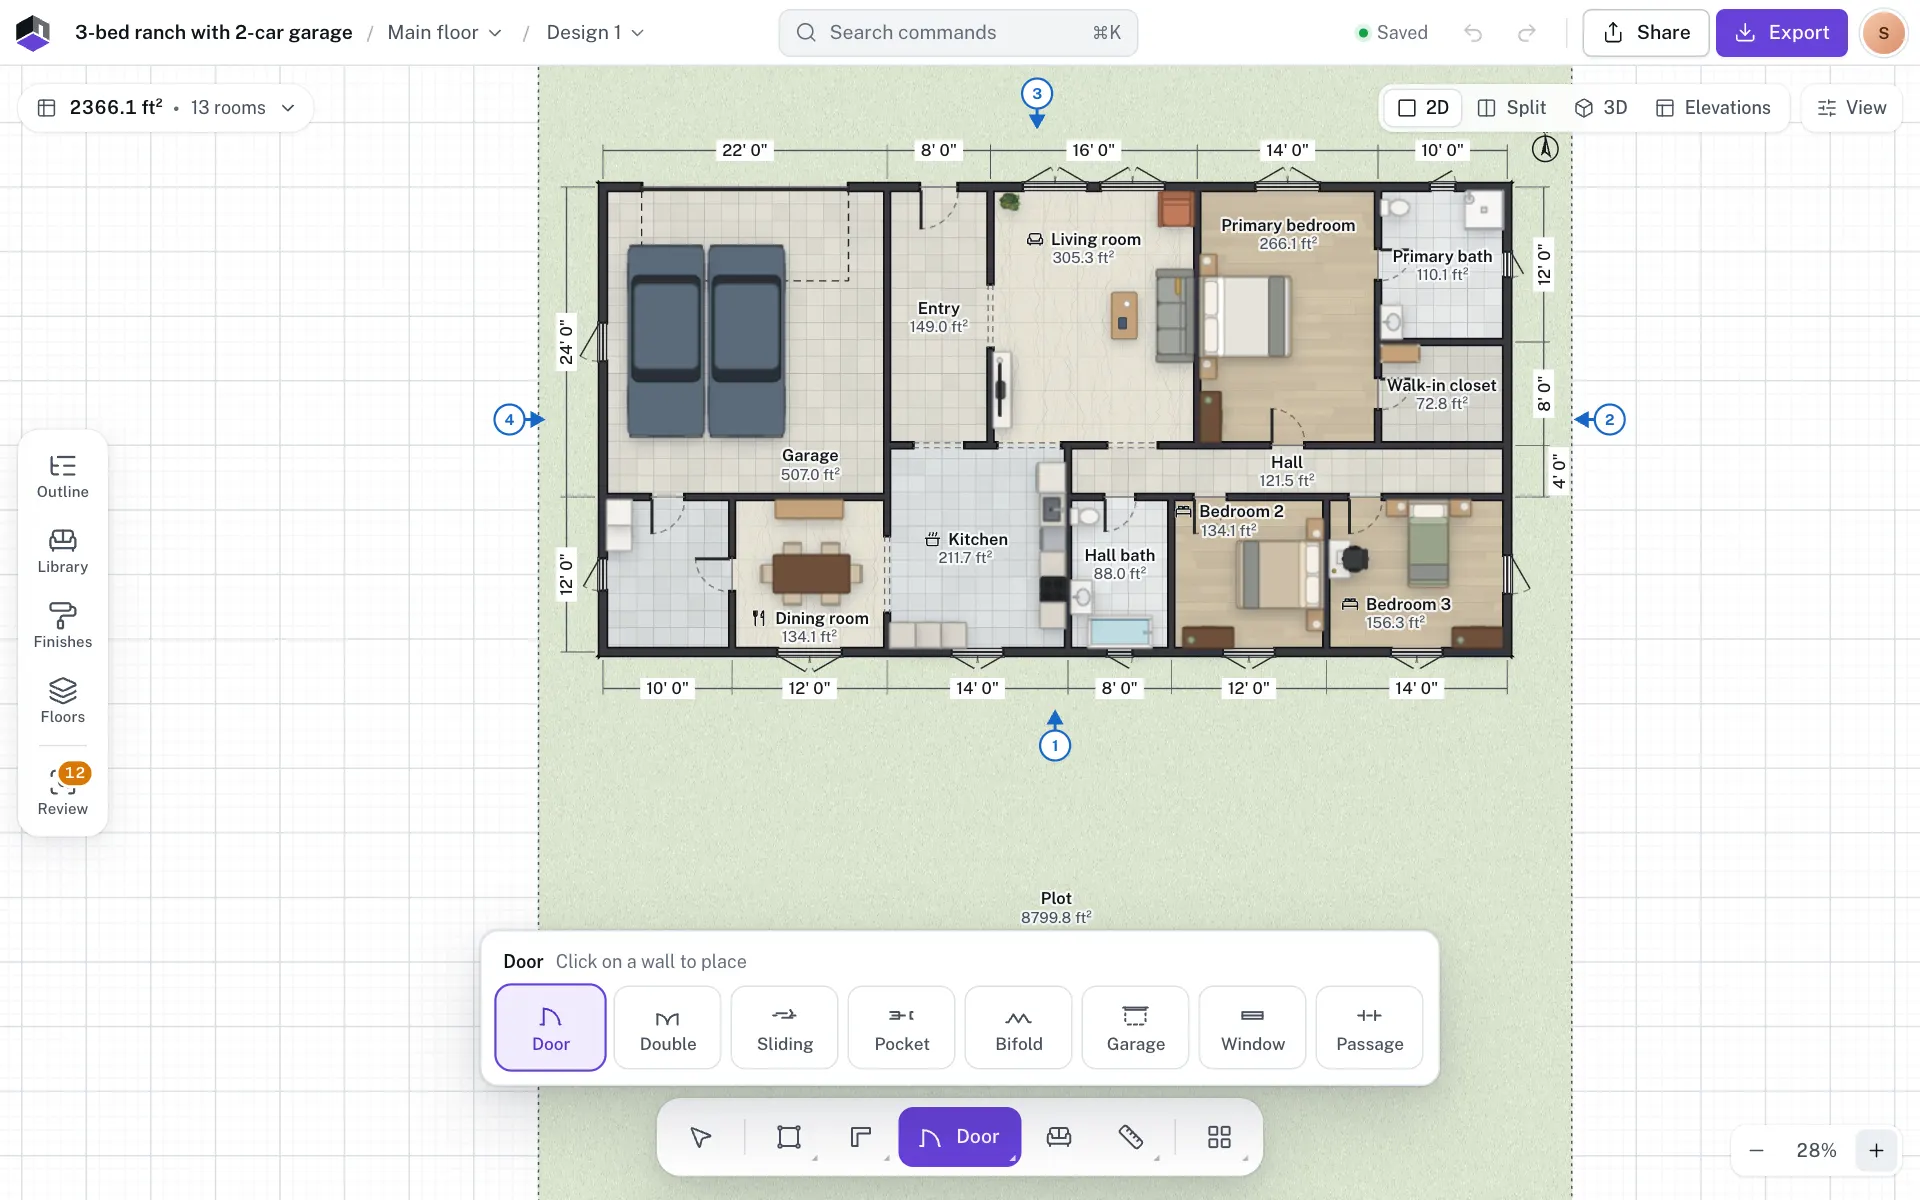
- Step 1: Open Door & window
Click Door & window in the tool dock, or press D for a door or N for a window.
- Step 2: Pick a type
The tiles above the dock are Door, Double, Sliding, Pocket, Bifold, Garage, Window and Passage. You can also drag a tile straight onto a wall.
- Step 3: Click a wall
Each click on a wall places one opening and selects it. A click away from any wall says Click on a wall to place it.
- Step 4: Slide and resize it
Press V to go back to Select. Drag the opening along its wall, or drag the bar at either end to resize it. The card shows W (width), H (height) and Opening type. A window’s card also has S (Sill height) and Window type.
| Type | Key | What it is |
|---|---|---|
| Door | D | A single hinged door. |
| Double door | F | A pair of hinged leaves. |
| Sliding door | S | A sliding patio door. |
| Pocket door | The leaf slides into the wall beside the opening, so that stretch of wall must stay clear. The pocket is drawn dashed. | |
| Bifold door | Closet doors drawn folded in a V: one pair up to 1 m wide, two pairs folding to each jamb when wider. | |
| Garage door | An overhead sectional door, drawn dashed overhead. | |
| Window | N | A casement by default. Change its type below. |
| Open passage | O | A doorway with no door. |
The size a new opening gets
New doors and windows take their sizes from Settings (⌘,) › Drawing › Defaults for this project. Changing a default only affects openings you add afterwards. Lengths show in the project’s units; this guide gives them in cm.
| Field | What it sets | Range | Default |
|---|---|---|---|
| Door width | The width of a new single Door. Double door and Sliding door scale their stock width (160 and 200 cm) by door width ÷ 90 cm, up to 500 cm. Pocket, bifold and garage doors keep their stock widths. | 30–500 cm | 90 cm (US: 32 in) |
| Window width | The width of a new window. | 30–500 cm | 120 cm (US: 36 in) |
| Door height | The height of every new door type and open passage. | 150–500 cm | 210 cm (US: 80 in) |
| Window height | The height of a new window. | 30–500 cm | 130 cm (US: 48 in) |
| Window sill | How high above the floor a new window starts. | 1–500 cm | 90 cm (US: 32 in) |
- The project’s region fills these in, so other regions start from slightly different sizes.
- Stock widths: pocket door 32 in (81 cm), bifold door 48 in (122 cm), garage door 16 ft (488 cm), open passage 100 cm. Doors and passages always sit on the floor.
- On a basement floor a new window gets a basement size instead. In a wall of a bedroom or kids room it is an escape casement, 36 × 36 in at a 42 in sill (90 × 90 cm at 100 cm). Anywhere else it is an awning window 32 × 16 in (80 × 40 cm), 15 cm under the top of the wall.
Door and window properties
Select an opening to edit it on its card, or press ↵ for All properties. For how sill and head heights relate to the wall and the floor, see Heights and levels.
| Field | What it does | Range | Default |
|---|---|---|---|
| Opening type | Turns it into another kind. See Change the type. | 8 types | The tile you placed it with |
| Width (W) | Resizes it. It stays centred where it can and slides along its stretch of wall where it can’t. | From 45 cm for doors (180 cm for a garage door) and 30 cm for windows and passages, up to the free stretch of wall | See the defaults above |
| Height (H) | Makes it taller or shorter. There is no handle on the plan for height. | 30 cm up to the wall’s height minus the sill | Door height or Window height |
| Sill height (S) | Windows only: how high the bottom edge sits above the floor. | 0 up to the wall’s height minus the window’s height | Window sill |
| From wall start | Distance from the start of the wall to the near edge of the opening. The hint under it gives both distances. | 0 up to the wall’s length minus the width | Where you clicked |
| Window type | Windows only: how it opens. See Window types. | 6 types | Casement |
| Common widths | One-click sizes under the fields. A size that doesn’t fit is greyed out. In the right-click Width list it also says No room. | See the table below |
- To make a door or window taller than the wall allows, raise the wall’s height first, or lower the window’s sill.
- Openings on the same wall keep 5 cm of wall between them. Dragging one along its wall stops at its neighbours.
- Drag an opening close to another wall and it jumps onto that wall at the nearest free spot.
- Dragging an end bar snaps the width to a common size when it comes within about 8 screen pixels (6 cm at most), and shows the width beside the wall.
- Select several doors and windows to set Width, Height and Sill height on all of them at once. Fields that differ show Mixed.
- The Elevations card edits a door or window’s Width, Height, Sill and Head too.
| Type | Metric plans | Imperial plans |
|---|---|---|
| Door | 60, 70, 75, 80, 90, 100 cm | 24, 28, 30, 32, 34, 36, 42 in |
| Double door | 120, 140, 160, 180 cm | 48, 60, 72 in |
| Sliding door | 120, 160, 180, 200, 240 cm | 48, 60, 72, 96 in |
| Pocket door | 60, 70, 80, 90 cm | 24, 28, 30, 32, 36 in |
| Bifold door | 60, 80, 90, 120, 150, 180 cm | 24, 30, 36, 48, 60, 72 in |
| Garage door | 240, 250, 300, 500 cm | 8, 9, 16, 18 ft |
| Window | 40, 60, 80, 100, 120, 150, 180 cm | 24, 30, 36, 48, 60, 72 in |
| Open passage | 80, 90, 100, 120, 150, 200 cm | 30, 36, 48, 60, 72 in |
Flip a door or window
What F and ⇧F flip depends on the type. Only a single Door has a hinge end that F moves. The same switches are in All properties, and the right-click menu starts with the flips that apply.
| Type | In All properties | Right-click | {{F}} | {{⇧F}} |
|---|---|---|---|---|
| Door | Swing: Open to other side and Hinge on other end | Flip hinge side (left ↔ right), Flip swing (in ↔ out) | Moves the hinge to the other end | Swings it in or out |
| Double door | Swing: Open to other side | Flip swing (in ↔ out) | Opens to the other side | Same as F |
| Sliding door | Swing: Open to other side moves the panel to the other face of the wall | Flip swing (in ↔ out) | Moves the panel to the other side | Same as F |
| Pocket door | Pocket: Pocket on other end | Move pocket to other end | Moves the pocket to the other end | Same as F |
| Bifold door | Fold: Fold to other side, and Fold to other end for a single pair (1 m wide or less) | Flip swing (in ↔ out), and Fold to other end for a single pair | Folds to the other side | Same as F |
| Garage door | Overhead door: Lifts into other side | Lift into other side | Lifts into the other side | Same as F |
| Window | Hinge on other end, for a casement under 1 m or a tilt-and-turn under 1.25 m wide | Flip hinge side (left ↔ right), for the same windows | Picks the Double door tool | Picks the Double door tool |
| Open passage | No flip options | None | Picks the Double door tool | Picks the Double door tool |
Casements from 1 m wide and tilt-and-turn windows from 1.25 m wide are pairs, so they have no hinge end. A window or open passage has nothing for the keys to flip: with one selected, F and ⇧F pick the Double door tool, as F does with nothing selected.
Window types
Change a window’s type on its card, under Window type in All properties, or by right-clicking it. Each type has its own plan symbol and its own sashes in 3D, and the window schedule lists each type on its own line.
| Type | How it opens |
|---|---|
| Casement | Hinged at the side, opens out. From 1 m wide it is a pair. |
| Double-hung | Two sashes that slide up and down; only half the height opens. |
| Slider | Two sashes that slide sideways; only half the width opens. |
| Awning | Hinged at the top, opens out at the bottom. |
| Picture (fixed) | Fixed glazing that does not open. |
| Tilt-and-turn | Opens in: turns on side hinges or tilts in from the top. From 1.25 m wide it is a pair. |
Change the type
Pick another Opening type on the card or in All properties, or right-click › Change type. The opening keeps its place in the wall. It keeps its width only when that width suits the new type; otherwise it takes the new type’s stock width.
| Changed to | Keeps a width of |
|---|---|
| Door or Pocket door | 60–120 cm |
| Double door | 110–240 cm |
| Sliding door | 120–500 cm |
| Bifold door | 45–250 cm |
| Garage door | 200–600 cm |
| Window | 30–400 cm |
| Open passage | 50–600 cm |
- Into any door type or a passage: the sill becomes 0. An opening that had a sill, or is lower than 180 cm, takes the new type’s stock height: 210 cm, or 80 in for pocket and bifold doors and 7 ft for a garage door.
- Into a window: an opening with a sill keeps its height and sill. One without a sill, such as a door, gets 130 cm at a 90 cm sill and becomes a Casement.
Right-click an opening
- The flips for its type, as in the table above.
- Width with the common sizes and Custom width…, Window type for a window, and Change type.
- Centre on wall, Duplicate along wall, Copy, Cut and Paste here.
- For a window, Add curtains and Add blind.
- Select all windows on a window, or Select all doors on a door, then All properties and Delete.
Curtains, blinds and window wells
- A window’s All properties has a Window dressing section with Add curtains and Add blind, the same as its right-click menu. They size to the window, hang above it and follow it when it moves or resizes. Once added, the buttons read Select curtains and Select blind.
- On a basement floor, a window’s All properties also has Basement egress › Add window well outside. It puts a corrugated well outside the wall, reaching 36 in out from it, at least 42 in wide and at least 15 cm wider than the window on each side, with its floor 20 cm under the sill and its rim 10 cm above grade, and selects it.
- A window in an inside wall gets the warning A window well goes outside a window in an outside wall. A window that already has a well selects that well.
On a phone or tablet
Tap Door & window in the tool dock, pick a type and tap a wall. Drag the opening later to slide it along the wall.
Questions
How do I make a door open the other way?
Select a single door and press ⇧F to swing it in or out, or F to move the hinge to the other end. On double, sliding, bifold and garage doors F flips the side they open to, and on a pocket door it moves the pocket.
How do I make a door or window taller?
Type a new Height on its card or in All properties. It can reach the wall’s height minus the sill, so raise the wall first if you need more. See Heights and levels.
How do I change the sill height of several windows?
Select the windows, then type Sill height once in All properties. Every selected window takes it in one step.
How do I put two windows the same distance apart?
Right-click a window and choose Duplicate along wall, then set From wall start in All properties.
Can I change a door into a window?
Yes. Right-click it and pick another type under Change type. It keeps its place in the wall; see Change the type for what happens to its size.
Can I set a frame, glazing or colour for a door or window?
No. An opening has a type, a size, a sill, its swing and hinge, and a window type. There are no frame, glazing, material or colour settings.
How do I add a door onto a balcony?
Select the balcony and click Add a balcony door. See Surfaces, balconies and railings.