Export overview
Updated 3 min readNeeds a free account
Click Export in the top bar to save your plan as a PNG or PDF, a 3D image, a print set to scale, SVG, DXF or glTF, a view-only web page or a project file. Exports need a free account.
Open the Export dialog
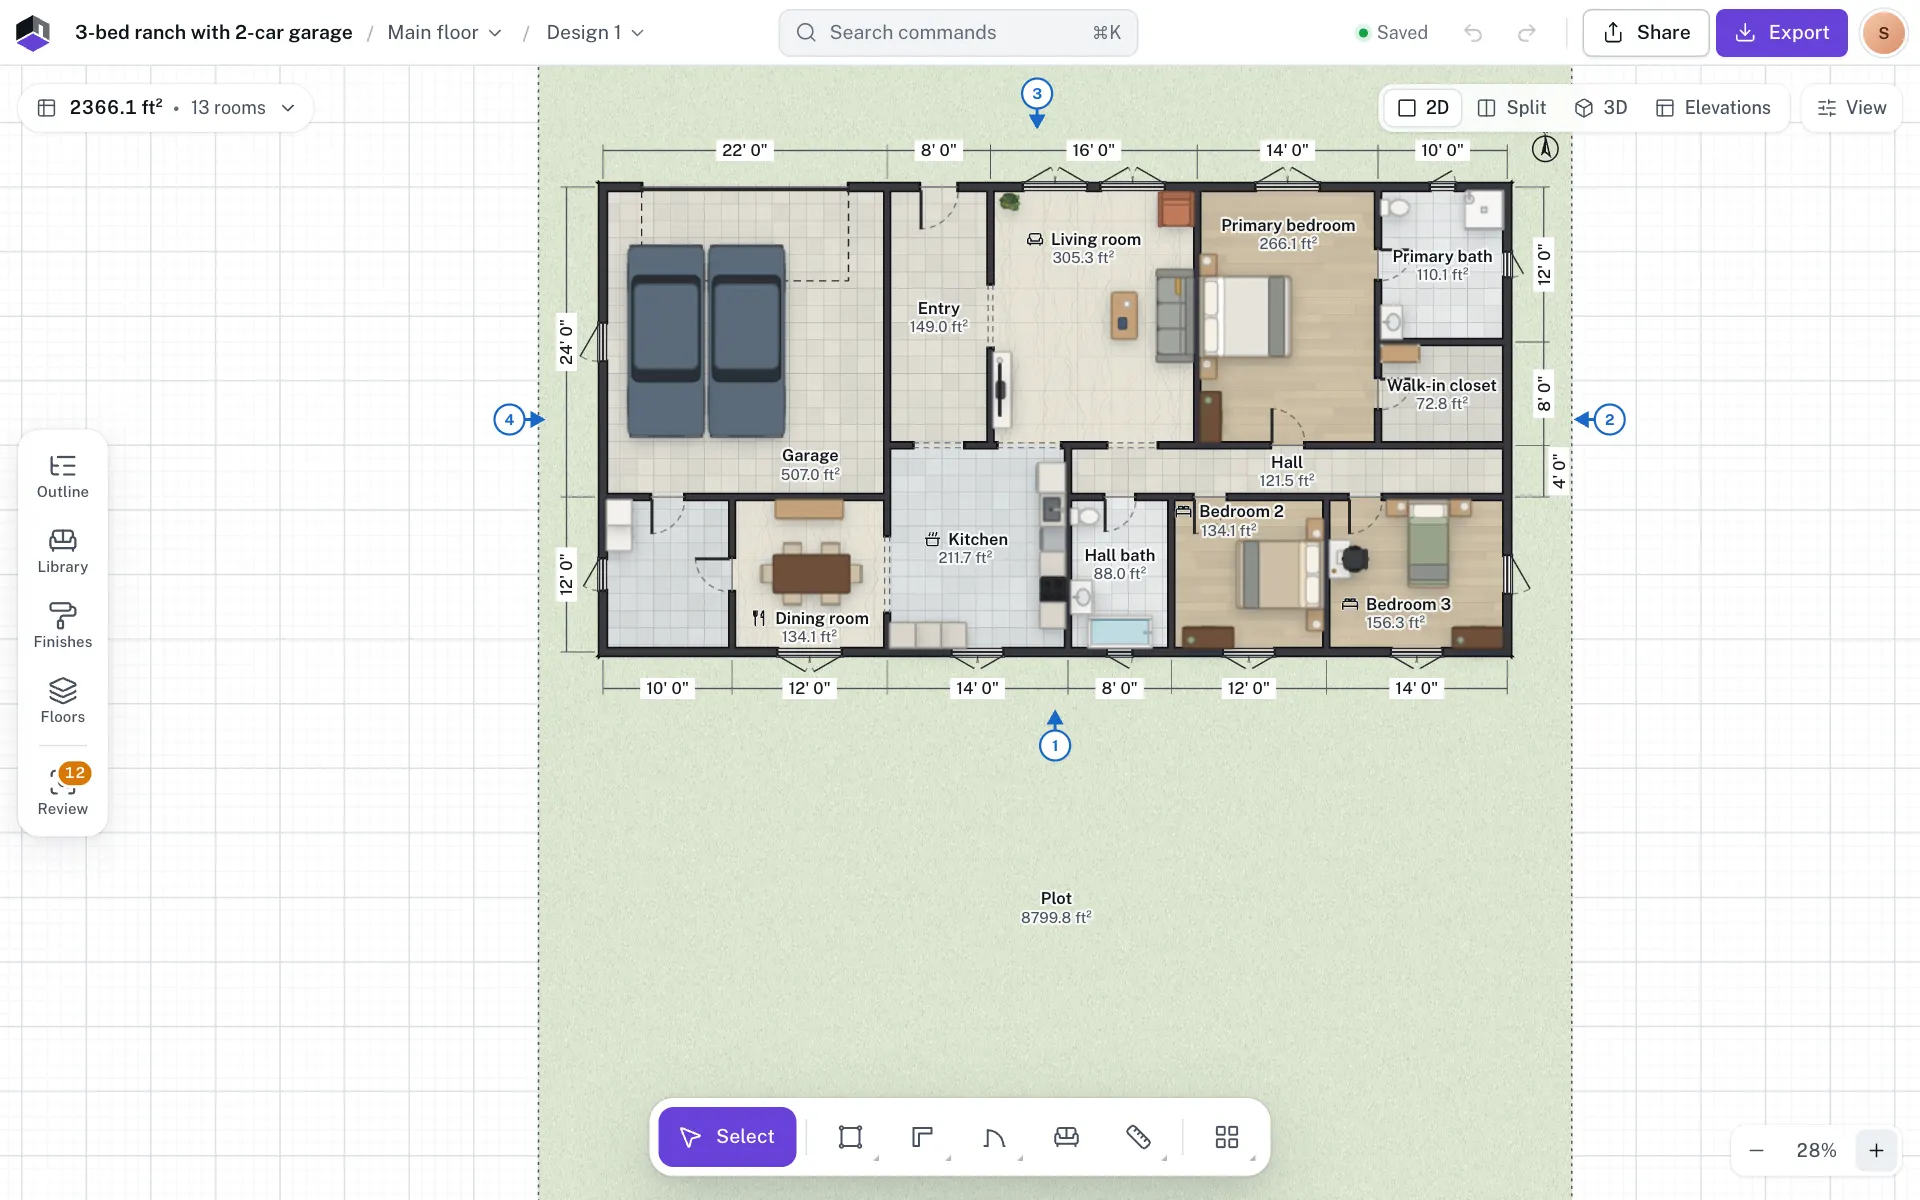
- Step 1: Click Export
Click Export in the top bar, or press ⌥6. Opened from the 3D view, the dialog starts on 3D image.
- Step 2: Pick a tab
Choose what to export from the six tabs. Each one shows a preview or a short note on what you get.
- Step 3: Download
Set the options and click the button at the bottom, such as Download PNG. A bar shows the progress, and the file downloads when it is ready.
What each tab exports
| Tab | You get | Guide |
|---|---|---|
| 2D plan | A PNG image or an A4 PDF of the open floor, with dimensions, room names and areas | Export the 2D plan |
| 3D image | A PNG of the 3D view in HD, Full HD or 4K | Export a 3D image |
| Print set | One PDF with a sheet per floor at a real scale, a title block and extras | Export a print set |
| CAD and 3D | SVG and DXF drawings, and a glTF 3D model | Export CAD and 3D files |
| View-only page | One .html file with the plan, a 3D view and the room list | Share a view-only page |
| Project file | A .floorgen.json file with every floor and design, to back up or move the project | Project file and backups |
Exports from other places
Elevations, sections, walkthrough videos, tour videos and the room and schedule CSVs are saved from where you make them, not from this dialog. See Videos, elevations, sections and CSV.
Questions
Do exports show the plan the way I see it?
They follow the plan style you draw in. The 2D plan is drawn on white, whatever your zoom, selection or theme.
Which export do I send to a builder?
A print set PDF for paper, or DXF for their CAD program. For family and friends, a view-only page opens in any browser.
Is there a limit on exports?
Exports come with the free account. If your plan leaves an export out, its tab says so instead of showing the options.