Export CAD and 3D files
Updated 2 min readNeeds a free account
The CAD and 3D tab exports your plan for other programs: SVG for design tools and laser cutters, DXF for CAD, and glTF for Blender and other 3D tools.
Export SVG, DXF or glTF
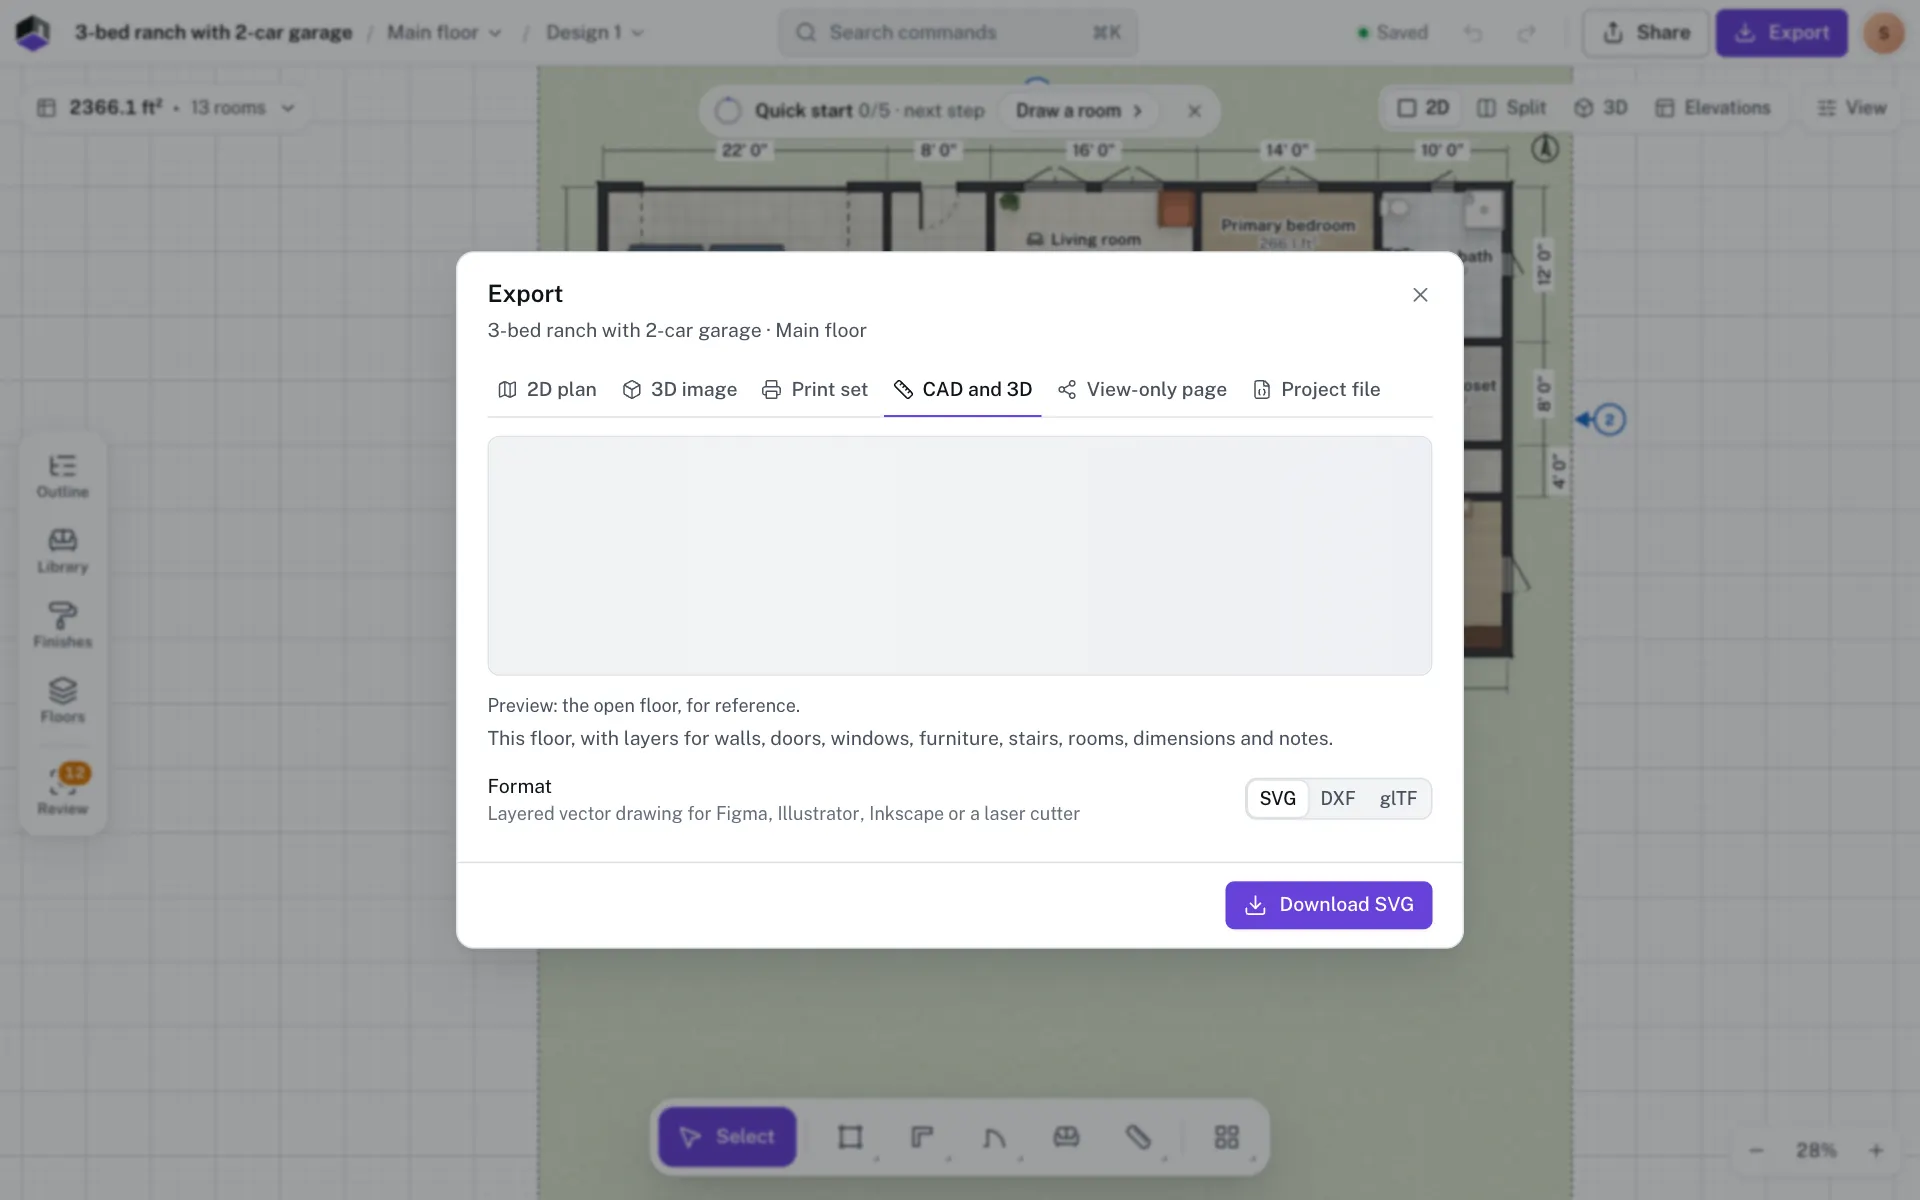
- Step 1: Open the CAD and 3D tab
Click Export in the top bar, or press ⌥6, and pick CAD and 3D.
- Step 2: Pick the format
Under Format, choose SVG, DXF or glTF. It starts on SVG, and the line under it says what the file is for.
- Step 3: Choose the floors
In a project with more than one floor, pick This floor or All floors for SVG and DXF. It starts on This floor. All floors puts them side by side, each under its name. glTF always holds every floor.
- Step 4: Download
Click Download SVG, Download DXF or Download glTF.
The three formats
| Format | What you get | Open it in |
|---|---|---|
| SVG | A layered vector drawing of the plan | Figma, Illustrator, Inkscape or a laser cutter |
| DXF | A CAD drawing (R12) in centimetres, with a layer for walls, doors, windows, furniture, stairs, rooms, dimensions and notes | Most CAD programs |
| glTF | A 3D model (.glb) of every floor stacked, in metres with y up | Blender and other 3D tools |
The glTF model has the walls with their door and window openings, floors, furniture, stairs, lift shafts and free-standing railings. Roofs, balcony railings and the paint on a wall’s second side are not included.
Questions
What units is the DXF in?
Centimetres. Set your CAD program to centimetres when you open or insert it so the plan comes in at the right size.
Can I import a DXF into FloorGen?
Yes. Smart import reads an ASCII DXF: you say what each layer is, check the units, and review the walls, doors, windows and room names before they go in. See Import a plan.
Can I export the elevations as DXF?
Yes, from the Elevations view. See Videos, elevations, sections and CSV.