Videos, elevations, sections and CSV
Updated 3 min readWorks without an account
Some exports live where you make them, not in the Export dialog: videos in the 3D view, elevation drawings in the Elevations view, section sheets in the section window, and CSV lists in the plan summary and Schedules and budget. None of them needs an account.
Where to find each export
| Export | Where | File |
|---|---|---|
| Walkthrough video | The 3D view: the clapperboard, Walkthrough video, then Record video | MP4, or WebM in Firefox |
| Tour video | The 3D view: Record tour as video (.webm) on the camera views bar | WebM |
| Elevation | The Elevations view: the buttons at the foot of the settings | SVG, PNG, DXF or PDF |
| Section | The section window: PDF | PDF on A4 |
| Room list | The plan summary: Export schedule (CSV) | CSV |
| Schedules and budget | Schedules and budget: Copy as CSV | CSV text on the clipboard |
Export an elevation
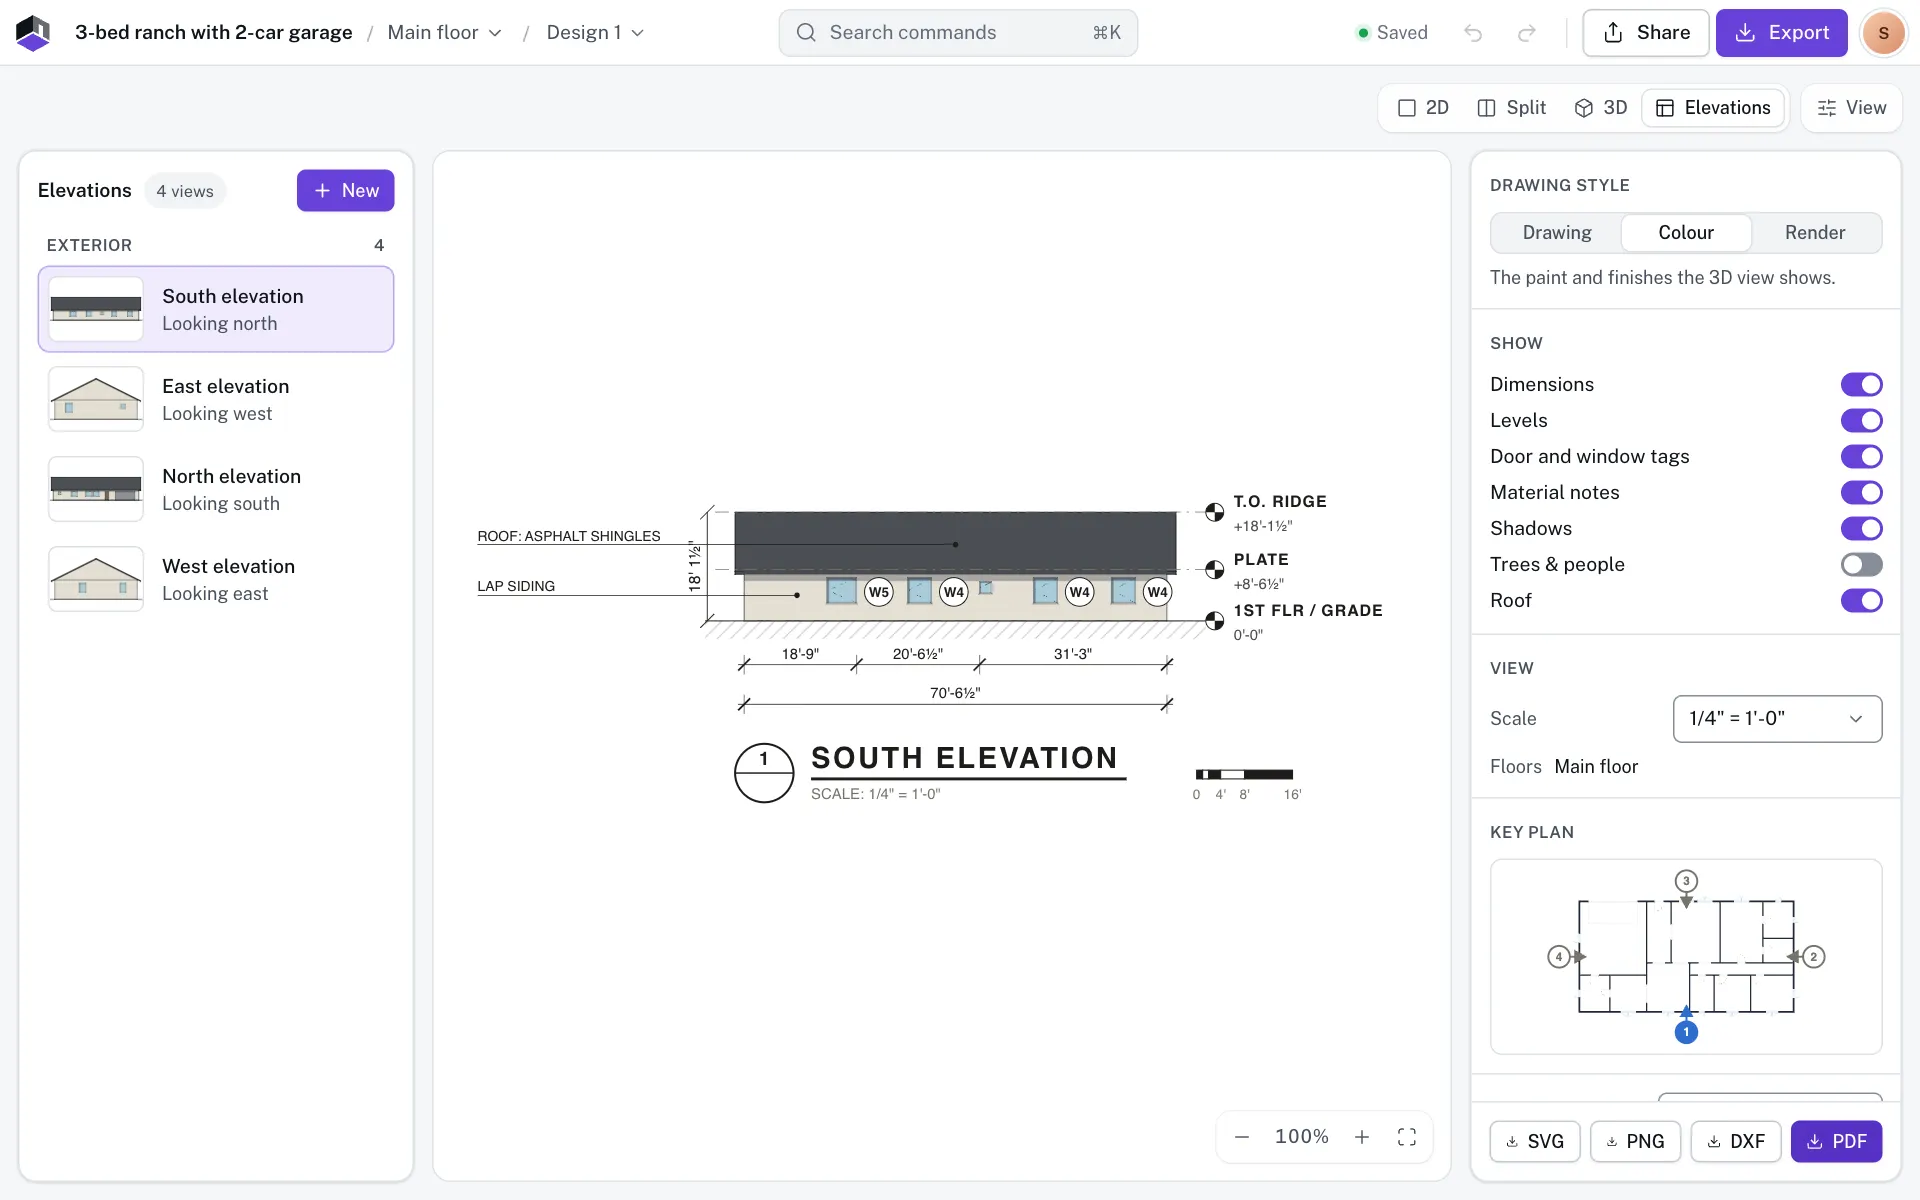
- Step 1: Open Elevations
Press 4, or click Elevations in the view switch.
- Step 2: Pick the view and style
Choose a side in the list. Set the Drawing style, the Show switches and the Scale the way you want them on paper.
- Step 3: Download
Click SVG, PNG, DXF or PDF at the foot of the settings. The file is named after the project and the view.
- SVG, PNG and DXF use the scale and switches you set. The DXF is in centimetres, on the same layers as the plan’s DXF.
- PDF puts the view on one landscape sheet, Letter in a feet-and-inches project and A4 otherwise, at the largest scale that fits.
Videos
A walkthrough video walks into every room and round the outside, with captions. A tour video flies between the camera views you saved. See Make a walkthrough video and Camera views and tours.
CSV lists
Export schedule (CSV) downloads the open floor’s rooms with their finish and area in m², and the total. Copy as CSV copies the doors and windows, finishes, furniture and budget of every floor, ready to paste into a spreadsheet. Both CSVs give sizes in cm, m and m², even in a feet-and-inches project. Only the budget lines follow the units of your rates.
Questions
Why is the elevation export greyed out?
The view has nothing to draw yet. Close the outline of the rooms, or pick another side.
Can I get all the elevations and sections in one PDF?
Yes, with a free account. A print set with Building summary on, as it is to start, adds a page per section and per elevation.
Why does Copy as CSV say it could not copy?
Your browser blocked clipboard access, and FloorGen shows Could not copy. Your browser blocked clipboard access. Allow it for floorgen.app and try again.