Designs and scenarios
Updated 2 min readWorks without an account
A design is one layout of one floor; a floor can hold several, so you can try another kitchen without losing the first. A scenario bundles one design per floor, so a single click switches the whole house between options, and you can compare their areas.
Try another layout of a floor
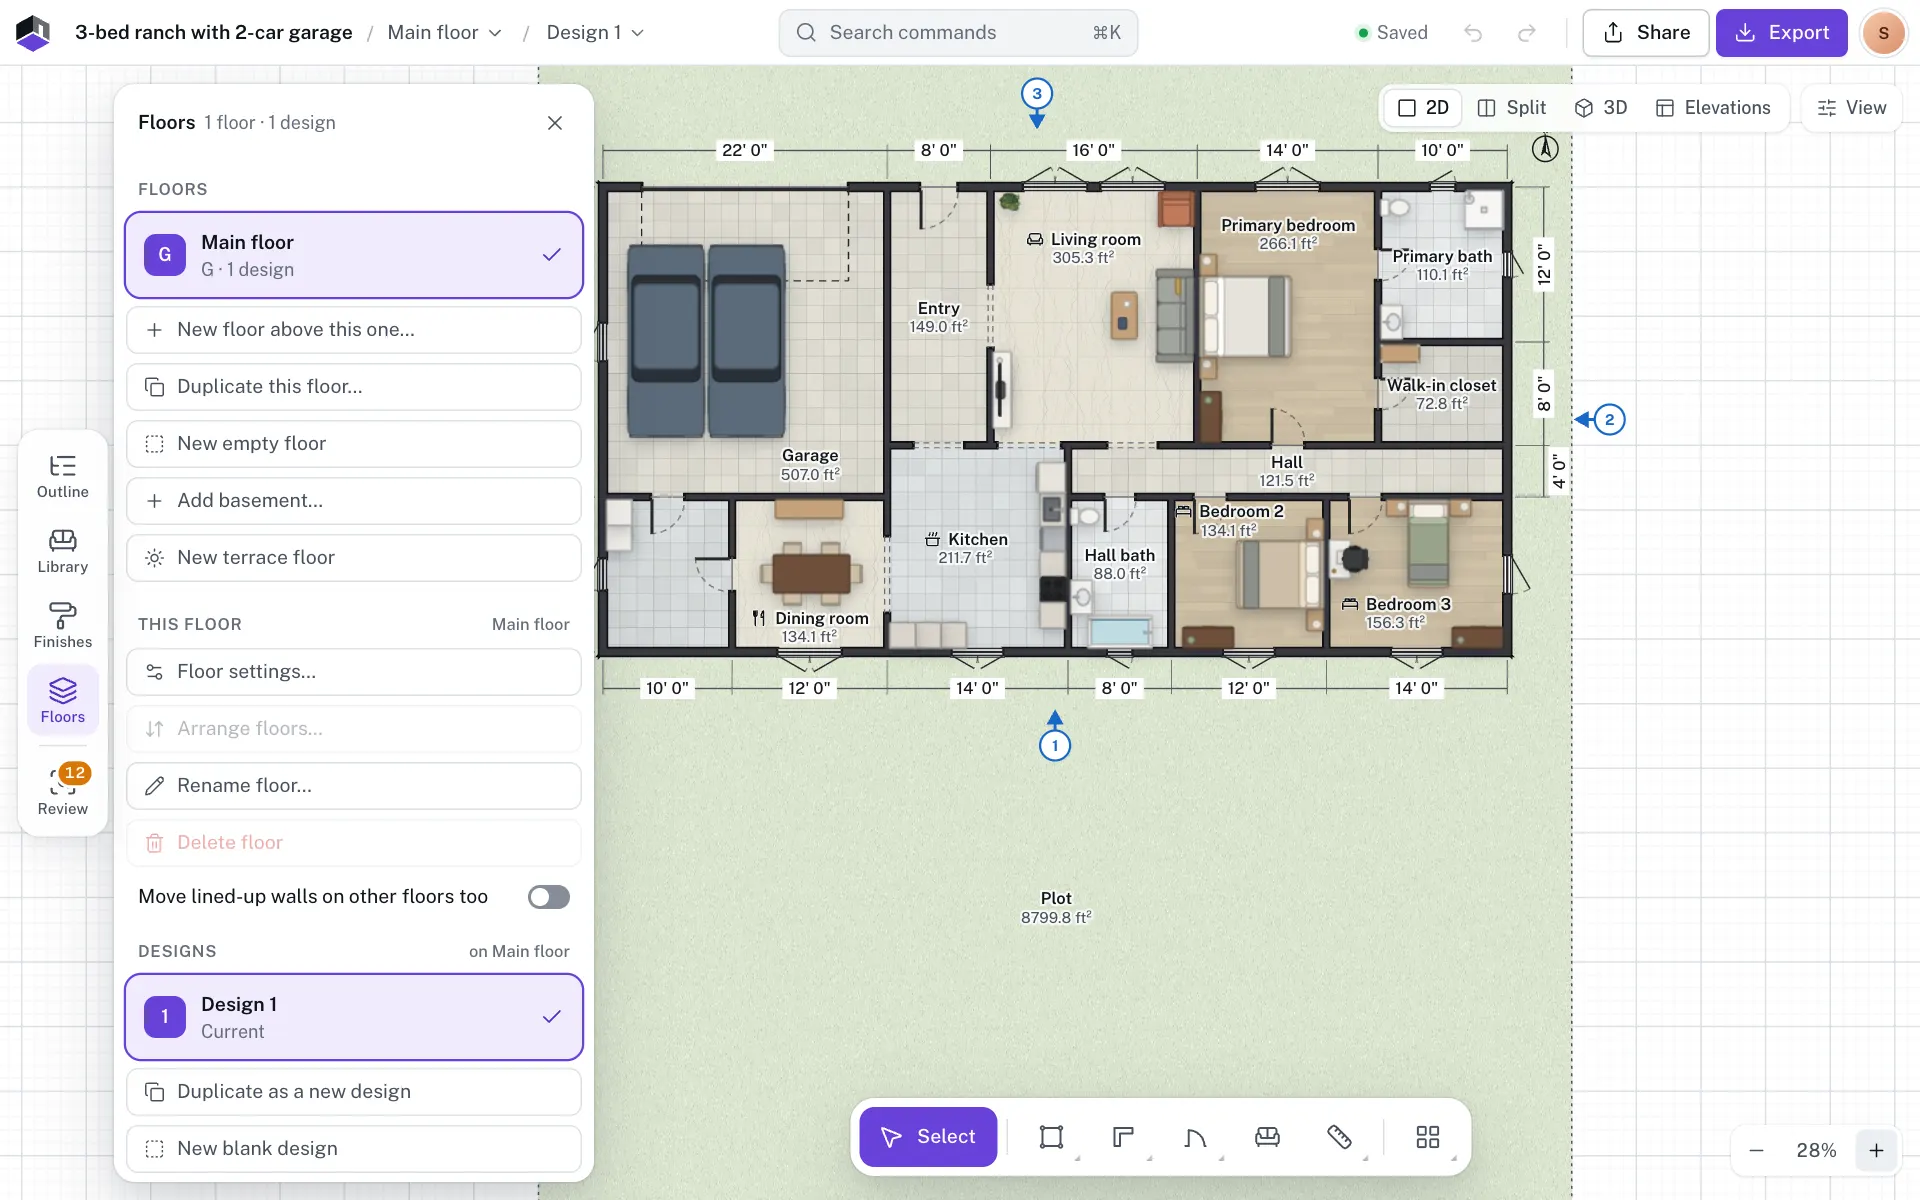
- Step 1: Open the Floors panel
Click Floors on the rail, or press ⌥9. The Designs list shows the designs of the open floor, marked Current or Alternative layout.
- Step 2: Add a design
Duplicate as a new design copies the open design so you can change the copy. New blank design starts the floor again from nothing. The new design opens straight away.
- Step 3: Switch between designs
Click a design in the list. The design name in the top bar opens the same list as a menu.
- Step 4: Tidy up
Rename design… names the open design. Delete design removes it; a floor always keeps at least one.
The plan, the 3D view and the schedules use the design each floor shows.
Switch the whole house with scenarios
- Step 5: Show the designs you want
On each floor, open the design that belongs to the first option, for example the open-plan ground floor and the three-bedroom upper floor.
- Step 6: Save them as a scenario
Under Scenarios in the Floors panel, click New scenario from these designs. It is named Scenario A, then B and so on, and marked On show.
- Step 7: Make the next option
Duplicate scenario copies every design in the scenario, so you can change the copy and leave the original alone. Or open other designs and save another scenario.
- Step 8: Switch between them
Click a scenario and every floor switches to its design. Floors added later keep the design they show.
- Step 9: Rename it
Rename scenario… names the scenario on show. It is greyed out while no scenario is on show.
The scenarios, with Rename scenario… and the other actions, are also at the end of the design menu in the top bar, under Whole-house scenarios. When the floors show a mix of designs that matches no scenario, none is marked as on show.
Compare two scenarios
With two or more scenarios, click Compare scenarios…. The dialog sets Scenario A against Scenario B and lists the net room area of each floor under each, with the Whole house total and what changes between them.
Questions
What is the difference between a design and a floor?
A floor is a storey of the building. A design is one layout of that storey; only one design per floor shows at a time.
Does a design have its own furniture?
Yes. Everything on the plan belongs to the design: walls, doors, windows, furniture and notes.
Can I get a design back after deleting it?
Press ⌘Z, or Ctrl+Z on Windows, straight away, or restore the version FloorGen keeps from before the delete in Version history….