Surfaces, balconies and railings
Updated 6 min readWorks without an account
A surface is a flat area you draw like a room: a terrace, a path, a plot or a hole in the floor. A balcony is a surface with a railing on its open edges, and a railing can also stand on its own.
Draw a surface or balcony
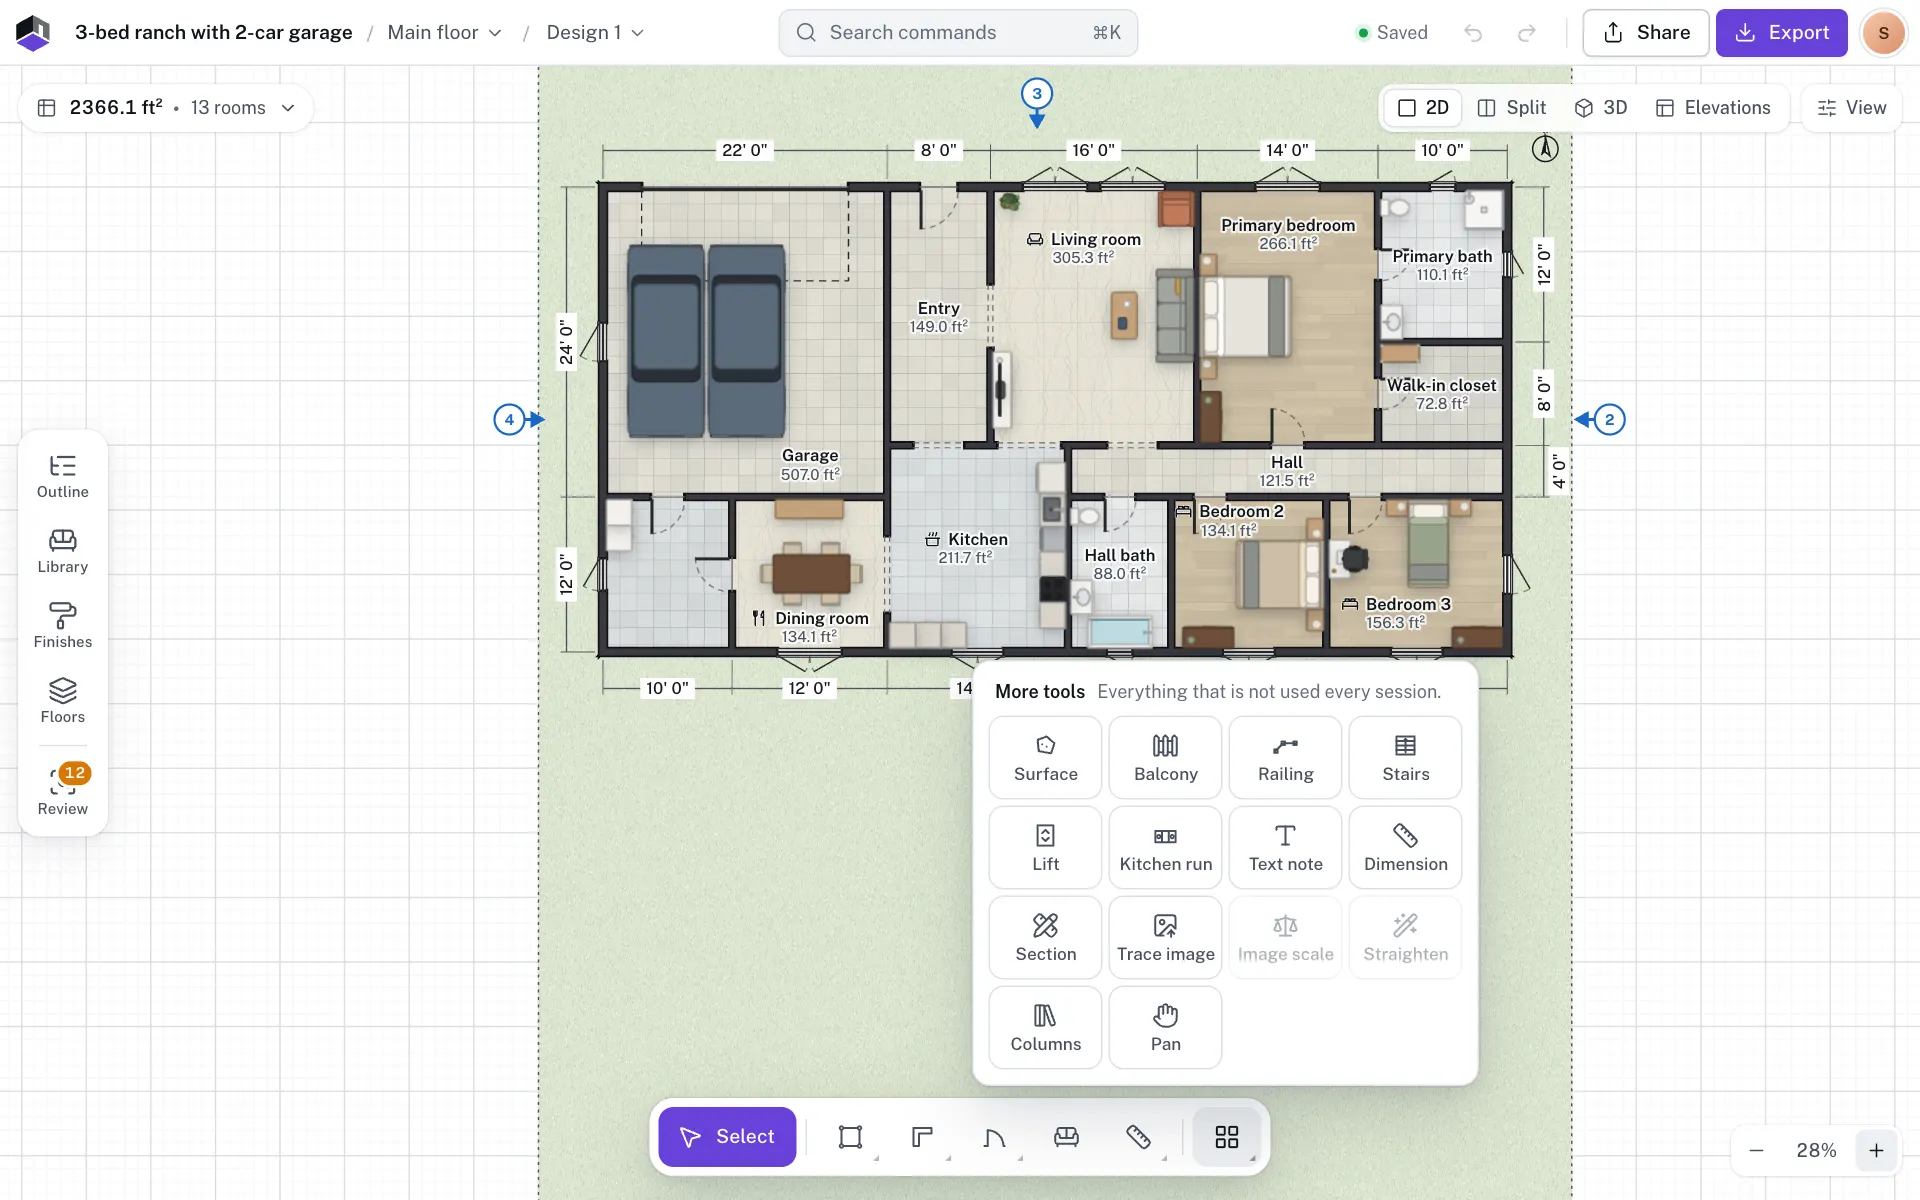
- Step 1: Open More tools
Click More tools in the tool dock, or press U to start a surface straight away.
- Step 2: Pick Surface or Balcony
Click Surface for a terrace, path or cutout, or Balcony for a slab with a railing.
- Step 3: Choose what to draw
While the tool is on, the Draw bar at the bottom centre of the plan switches between Floor, Cutout and Balcony. A touch-only phone or tablet has no bar: draw the shape, then switch it to Cutout or Balcony in its properties.
- Step 4: Draw the shape
Drag for a rectangle, or click its corners. Click the first corner, double-click or press ↵ to close it. Backspace removes the last corner.
| Type | What it is |
|---|---|
| Surface | A terrace, patio, path or plot. It has a finish, a thickness and a height above the floor in 3D. |
| Cutout | A hole in the floor under it, for a stairwell or a double-height space. It is hatched on the plan and opens the floor in 3D. |
| Balcony | A slab at this floor’s level, with a railing along every edge that isn’t against a wall. |
Surface properties
Select a surface and press ↵ for All properties. A cutout has no Finish or 3D section, since it is a hole. Lengths show in the project’s units; this guide gives them in cm. For how a raised or sunken surface relates to the storey floor, see Heights and levels.
| Field | What it does | Range | Default |
|---|---|---|---|
| Name | Its name on the plan and in lists (placeholder e.g. Terrace). | Up to 60 characters | Surface 1, Cutout 1 or Balcony 1 |
| Surface, Cutout, Balcony | The switch under Name: changes what it is. | 3 types | What you drew |
| Show name and area | Labels it on the plan. | On or off | On |
| Material | Under Finish: Plain, Wood planks, Ceramic tile, Marble, Carpet, Concrete or Grass. Picking one also sets its colour, except Plain, which keeps the current colour. | 7 finishes | Plain (Ceramic tile on a balcony) |
| Colour | The surface colour on the plan and in 3D. | Any colour | A light grey; a balcony starts a different grey |
| Opacity in 2D | How much the surface covers what is under it on the plan. | 0–100% | 100% |
| Thickness | Under 3D: how thick the slab is. | 0–200 cm | 2 cm |
| Raise from floor | Lifts the slab above the storey floor, for a deck. | −90 to 1000 cm | 0 |
| Level | A split level: sunken when negative, raised when positive. It adds to the raise. | −90 to 300 cm | 0 |
| Hide in 3D | Keeps it on the plan only. | On or off | Off |
- Drag a corner to reshape it, and double-click an edge to add a corner. A picked corner can be removed with Remove corner; a surface needs at least three.
- Area and Perimeter are read only. When rooms cover part of a surface, the properties split the area into Outside rooms and Under rooms.
- Changing a surface into a balcony adds the default railing and makes the slab at least 15 cm thick.
- The Plan summary (⌥3) lists the floor’s Surfaces with a colour swatch, the kind and the area, under their total area (cutouts left out). Click one to select it.
- Right-click a surface for Edit corners, Kind ›, Duplicate, All properties and Delete. With a corner picked, the menu offers Delete corner and Delete surface.
Balconies
A new balcony has a 15 cm slab in Ceramic tile, and a Glass panels railing 100 cm high with posts every 120 cm. The railing runs along every edge that isn’t against a wall.
| Field | What it does | Range | Default |
|---|---|---|---|
| Style | Under Railing: Glass panels, Metal bars, Cable or Solid parapet. | 4 styles | Glass panels |
| Height | How high the railing stands above the slab. | 20–300 cm | 100 cm |
| Post spacing | The gap between posts. Hidden for Solid parapet. | 30–300 cm | 120 cm |
| Thickness | Under Slab: how thick the balcony slab is. | 5–60 cm | 15 cm |
| Level from floor | Raises or lowers the slab from this floor’s level. | −90 to 1000 cm | 0 |
| Hide in 3D | Keeps it on the plan only. | On or off | Off |
- A railing lower than your building code’s guard height gets a warning that it is too low for a balcony guard. With the generic rules that height is 90 cm; a named code cites its own figure.
- When no door opens onto the balcony, Access says No door opens onto this balcony yet. Click Add a balcony door to put a sliding door in the wall the balcony is against, opposite its middle. The new door is selected.
- A balcony keeps the surface’s Name, its type switch and Finish above these.
Free-standing railings
- Step 5: Pick Railing
Press E, or choose Railing in More tools.
- Step 6: Click its points
Click each point along the edge. Each new segment turns in steps of the Angle step setting (15° by default) from the last point; hold ⌥ to draw at any angle. Click the last point again, double-click, right-click or press ↵ to finish. A railing needs at least two points.
- Step 7: Set its style
In its properties pick the style, the height and Post spacing. Stands above floor raises it onto a raised terrace.
- Step 8: Reshape it
Drag a point to move it, or double-click a segment to add one.
On a phone or tablet, tap each point and double-tap to finish.
| Field | What it does | Range | Default |
|---|---|---|---|
| Name | Its name in lists (placeholder e.g. Terrace rail). | Up to 60 characters | Railing 1 |
| Style | Glass panels, Metal bars, Cable or Solid. | 4 styles | Glass panels |
| Height | How high the railing stands. | 20–300 cm | 100 cm |
| Post spacing | The gap between posts. Hidden for Solid. | 30–300 cm | 120 cm |
| Stands above floor | How high its foot stands above the storey floor. | 0–1000 cm | 0 |
| Length, Points | Under Size: read only, the total length and how many points it has. |
- Under 90 cm the panel warns Under 90 cm: too low for a guard at a drop in most building codes. This limit is fixed and does not follow the code profile.
- Right-click a railing for Switch to the next style (glass panels, metal bars, cable, solid in turn), Style ›, Edit points, Duplicate, Paste here, All properties and Delete. With a point picked, the menu offers Delete point and Delete railing.
Questions
How do I make a double-height living room?
Go to the floor above and draw a Cutout over the living room. It opens that floor in 3D.
Does a balcony count in the floor area?
No. The plan summary lists open balconies and terraces apart from the rooms.
How do I raise a deck above the ground?
Select the surface and set Raise from floor in its 3D section. Level adds to the raise, for a sunken or raised split level.
How do I make a balcony railing taller?
Select the balcony and type a new Height under Railing. It can be 20 to 300 cm.