Detached buildings
Updated 3 min readWorks without an account
A detached garage, an ADU or a barn can have storey heights of its own. Select one of its rooms, click Make the selected room a building, and set how tall each of its storeys is. The house keeps its own heights.
Make a building
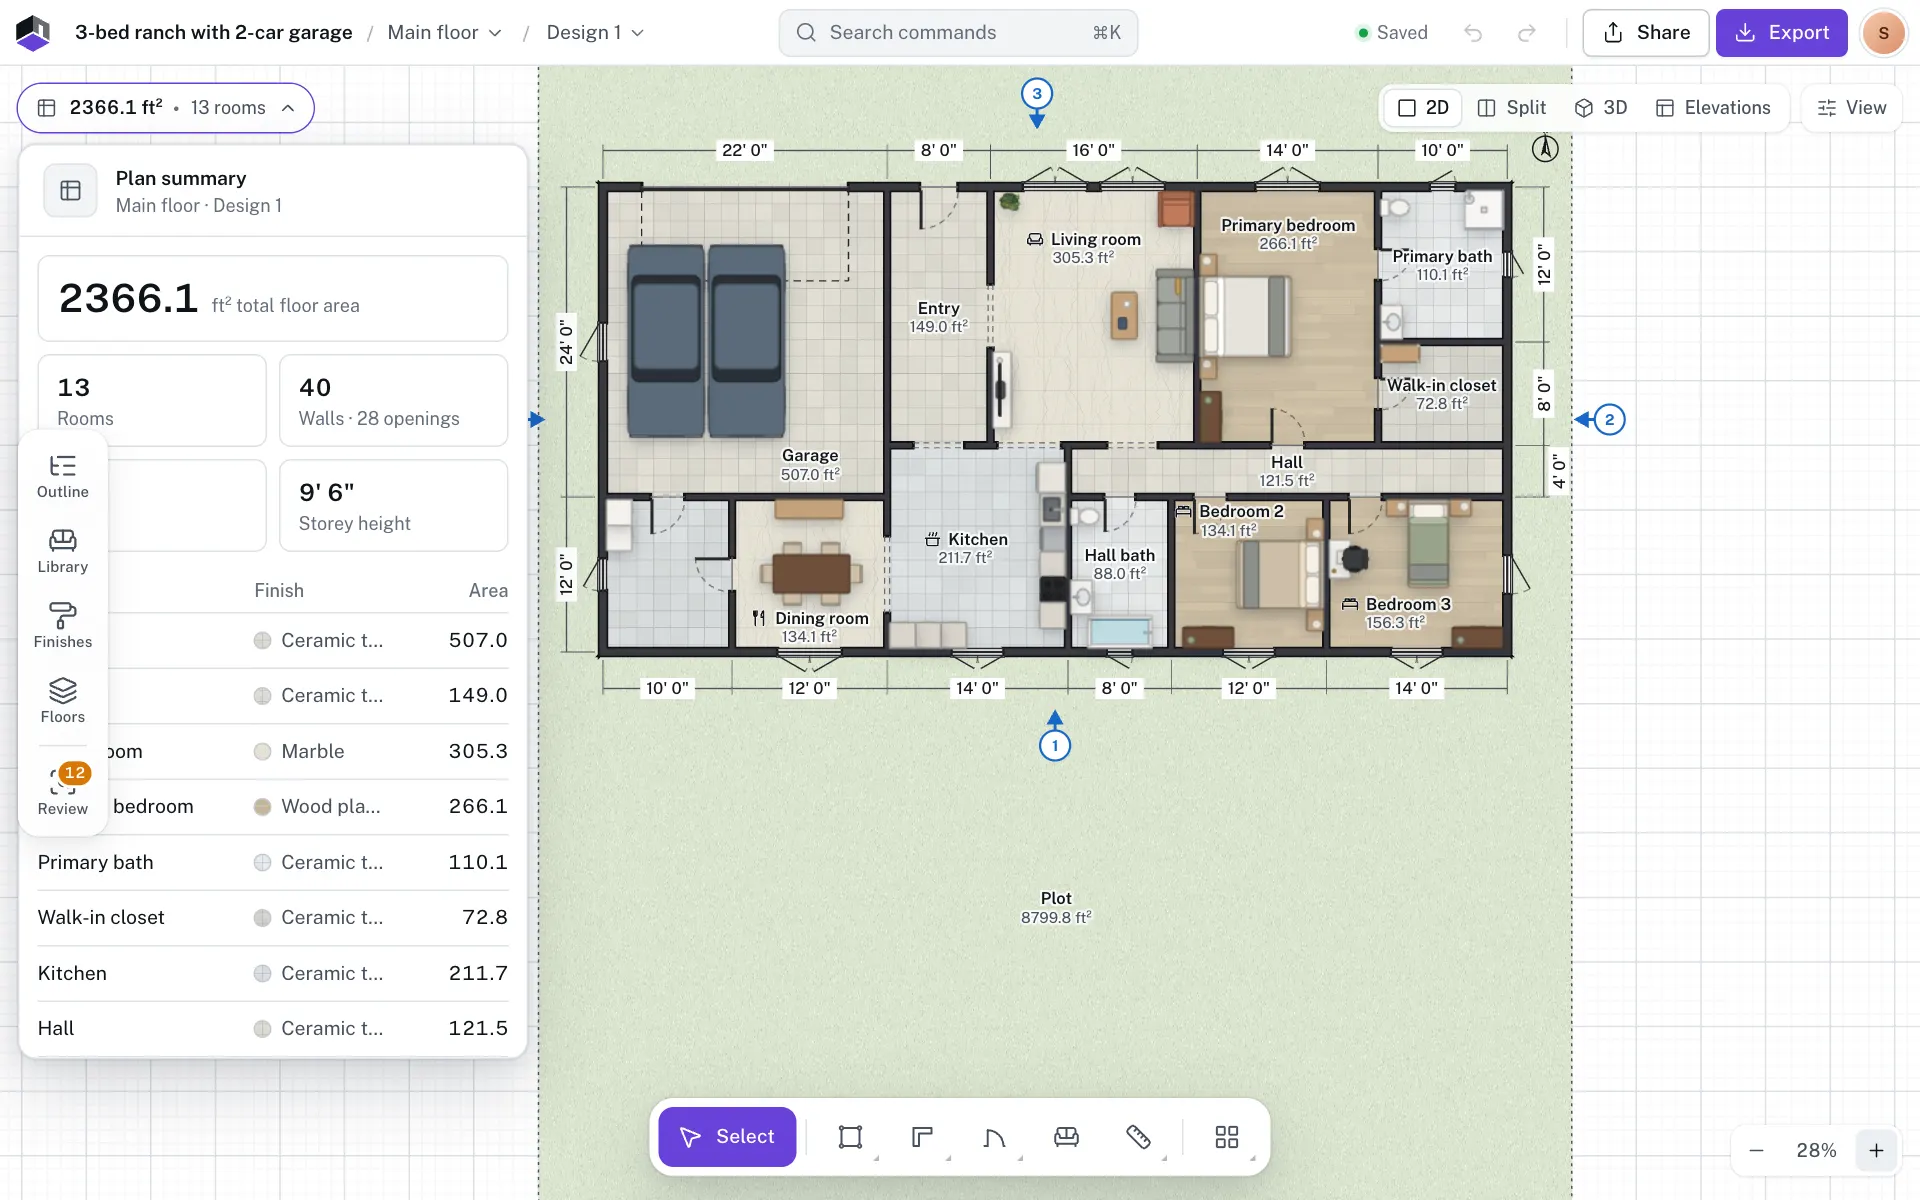
- Step 1: Draw the building
Draw the walls and the room of the garage or ADU beside the house, on the same floor as the house’s ground floor. A two-storey garage apartment has walls on the ground floor and the first floor; the house has walls on the ground floor only.
- Step 2: Select its room
Click the building’s room on the plan, so it is selected.
- Step 3: Open the plan summary
Click the chip at the top left to open the plan summary, and find Detached buildings.
- Step 4: Make it a building
Click Make the selected room a building. It is named Detached building, or Detached building 2 for the next one. Everything inside its outline now belongs to it.
The button is greyed out until a room is selected. If the room overlaps another building, a hint reads That room cannot become a building: it overlaps another one.
Set its storey heights
Under the building’s name there is one field for each floor, such as “Ground floor: storey height”. Type a height from 2 m to 8 m. Walls that were as tall as the old storey follow, and the house is unchanged. Click the cross beside the name, Remove and its name, to turn it back into part of the house.
Where it shows
- In 3D, the building stands beside the house at its own storey heights, with a roof of its own.
- In elevations and sections, both buildings are drawn, each at its own height.
- In the plan summary, an Areas by building table lists each building’s areas, storeys and height, and the summary PDF has the same.
The Building section
With nothing selected, the right-hand panel and the plan summary open on Building: the floor areas, plot coverage, FAR and total height, and the Building code the checks follow. Detached buildings sits right under it. See Floors, basements and terraces.
- Stairs between a building and the house, and lifts in a building, are not supported.
- Ask FloorGen AI or a connected assistant: “declare the garage as a building with 12 ft storeys”.
Questions
How tall can a storey be?
From 2 m to 8 m for each storey of a building.
Do I need a separate project for a garage?
No. Keep it in the same project as a detached building, so the plot coverage and the site plan count both.